





Comfortable Villa Elegance
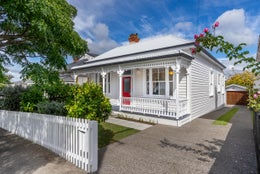
Nestled behind a white picket fence in the exclusive 'The Avenues' of Ponsonby/Herne Bay, this square-front villa blends classic charm with abundant executive and family appeal.
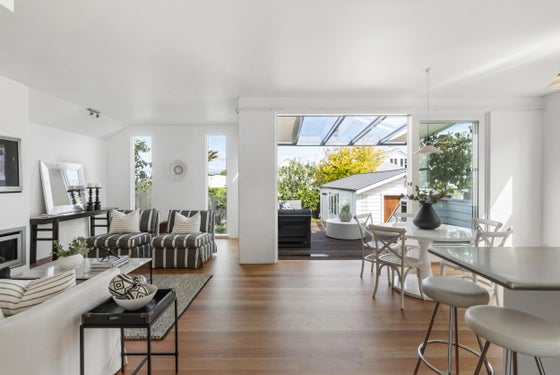
The single-level home features soaring ceilings, a wide central hallway, and heritage details. Three bedrooms, including a master suite with a private bathroom, ensure comfort, while a family bathroom and third in the garage add practicality for a busy household and backyard gatherings.
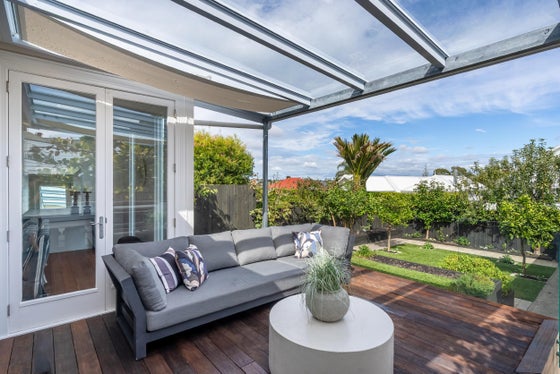
The open-plan living area is ideal for entertaining, with a sleek kitchen, dining and lounge that flow out to the covered deck and cosy gas fireplace. The west-facing position offers stunning sunsets and a terraced vista, with easy-care turf lawns.
With secure garage parking for one to two vehicles and additional off-street space, the home has been designed for convenience in an exclusive location. Just minutes from top schools, boutique shopping, and iconic Jervois Road eateries, 31 Ardmore Street offers a rare opportunity to experience a blend of elegance and modern living in a neighbourhood synonymous with glamour and enduring value.
The single-level home features soaring ceilings, a wide central hallway, and heritage details. Three bedrooms, including a master suite with a private bathroom, ensure comfort, while a family bathroom and third in the garage add practicality for a busy household and backyard gatherings.
The open-plan living area is ideal for entertaining, with a sleek kitchen, dining and lounge that flow out to the covered deck and cosy gas fireplace. The west-facing position offers stunning sunsets and a terraced vista, with easy-care turf lawns.
With secure garage parking for one to two vehicles and additional off-street space, the home has been designed for convenience in an exclusive location. Just minutes from top schools, boutique shopping, and iconic Jervois Road eateries, 31 Ardmore Street offers a rare opportunity to experience a blend of elegance and modern living in a neighbourhood synonymous with glamour and enduring value.
Key features

Character
Square-front villa works double duty as a timeless family residence and executive character home.

Location
Top-tier schooling, boutique shopping, and iconic eateries on Jervois Road are just moments away on foot, while parks and recreational spaces ensure an idyllic setting for families.

Outdoor living
Green lawns offer a safe playground for children, morning yoga platform, or a pitch-and-putt for the golfer.