










Blue-Chip family living in the heart of Pt Chev
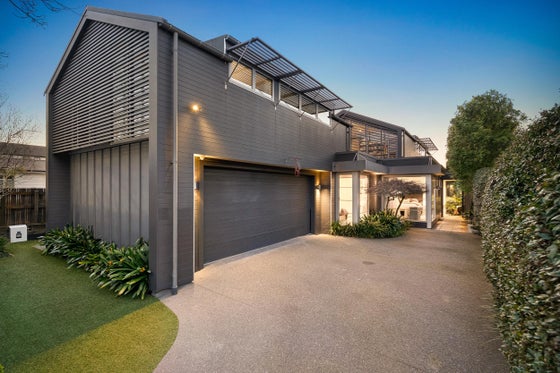
Some homes are defined by their architecture. Others by the lifestyle and location they offer. 56 Dignan Street brings it all together - an exceptional family home of genuine scale, set on 1,093sqm (approx.) in the heart of one of Auckland's most sought-after communities. Designed by Darren Jessop Architecture, this substantial 538sqm (more or less) residence delivers the space, flexibility and quality increasingly difficult to find in Central Auckland. Yet for all its architectural presence, this is first and foremost a home designed around family life.
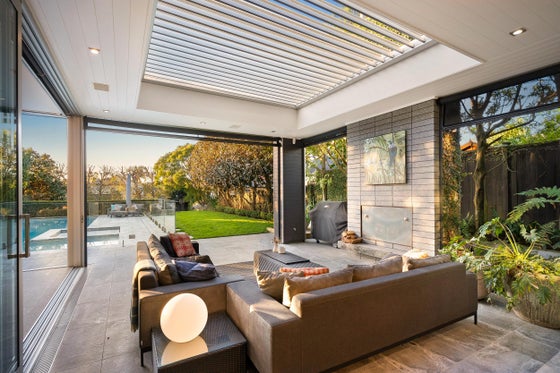
At its heart, expansive kitchen, dining and living spaces create a natural gathering point, opening seamlessly to the outdoors. A generous scullery keeps the practical side of entertaining out of sight, while multiple living areas give everyone room to come together or find their own space. Outside is where the scale of the property really comes into its own. Covered entertaining flows to the swimming pool and spa, while the expansive lawn provides something increasingly rare - a genuine north-facing backyard with room for children to play, friends to gather and long summer afternoons to unfold.
Accommodation is equally considered, with five bedrooms complemented by a self-contained studio above the garage - ideal for extended family, guests, teenagers or those working from home. The upper level is dedicated entirely to the master suite. Complete with its own library or office, extensive wardrobe, ensuite and private deck, it creates a peaceful retreat away from the activity of the rest of the home.
A full-height underground cellar, 3.5 bathrooms, double garaging and additional off-street parking complete a home where very little has been compromised. But what makes 56 Dignan Street particularly special is its place within Point Chevalier. This is a neighbourhood families put down roots in - where the beach, parks, local cafés, schools and village are all part of everyday life, and where there remains a genuine sense of community. Children grow up here, neighbours know one another, and weekends can be spent close to home.
Set within one of Point Chevalier's tightly held residential streets, this is the kind of property that is becoming increasingly difficult to replicate: substantial land, exceptional architecture, outstanding family amenity and a blue-chip location.
56 Dignan Street is more than an impressive home. It is a place for a family to grow into, build a life around and enjoy for years to come.
Open homes Thursdays and Sundays 1 - 1.30pm or call Nick to arrange a private viewing.
At its heart, expansive kitchen, dining and living spaces create a natural gathering point, opening seamlessly to the outdoors. A generous scullery keeps the practical side of entertaining out of sight, while multiple living areas give everyone room to come together or find their own space. Outside is where the scale of the property really comes into its own. Covered entertaining flows to the swimming pool and spa, while the expansive lawn provides something increasingly rare - a genuine north-facing backyard with room for children to play, friends to gather and long summer afternoons to unfold.
Accommodation is equally considered, with five bedrooms complemented by a self-contained studio above the garage - ideal for extended family, guests, teenagers or those working from home. The upper level is dedicated entirely to the master suite. Complete with its own library or office, extensive wardrobe, ensuite and private deck, it creates a peaceful retreat away from the activity of the rest of the home.
A full-height underground cellar, 3.5 bathrooms, double garaging and additional off-street parking complete a home where very little has been compromised. But what makes 56 Dignan Street particularly special is its place within Point Chevalier. This is a neighbourhood families put down roots in - where the beach, parks, local cafés, schools and village are all part of everyday life, and where there remains a genuine sense of community. Children grow up here, neighbours know one another, and weekends can be spent close to home.
Set within one of Point Chevalier's tightly held residential streets, this is the kind of property that is becoming increasingly difficult to replicate: substantial land, exceptional architecture, outstanding family amenity and a blue-chip location.
56 Dignan Street is more than an impressive home. It is a place for a family to grow into, build a life around and enjoy for years to come.
Open homes Thursdays and Sundays 1 - 1.30pm or call Nick to arrange a private viewing.
Key features

Architectural
Designed by Darren Jessop Architecture, this exceptional home delivers the scale, flexibility and quality increasingly difficult to find in central Auckland.

Outdoor living
Multiple living areas and an expansive open-plan kitchen with scullery flow seamlessly to covered outdoor entertaining, a pool and spa, and a north-facing backyard lawn for long summer afternoons.

Layout
Five generous bedrooms plus a self-contained studio, crowned by a private upper-level master suite with library, extensive wardrobe, ensuite and deck, which are ideal for every stage of family life.
