







Parnell rose - set sale date brought forward
A pre set sale date offer has been accepted, and the close date is now brought forward to 4PM, Tuesday 20 October.
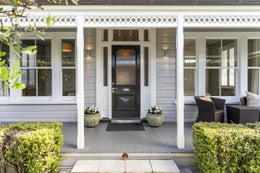
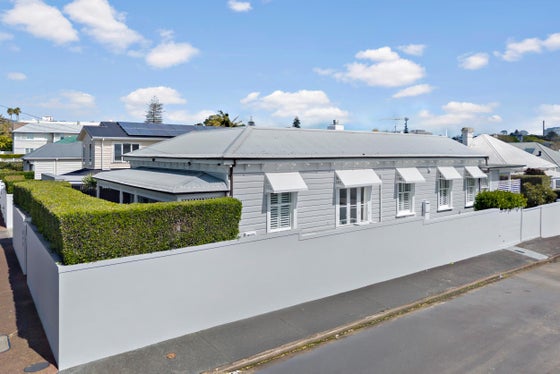
Behind high walls and established hedging lies this beautiful home, occupying a generous 538sqm (more or less) corner site in the heart of Parnell.
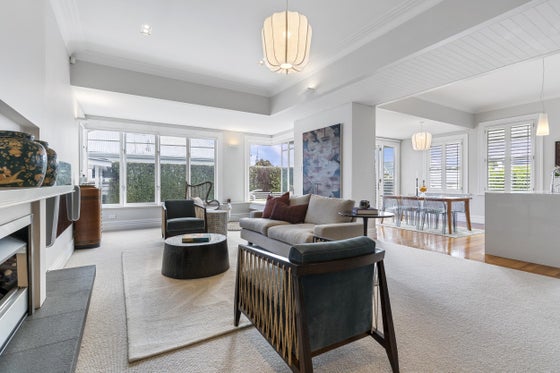
Restored and extended by the current owners in collaboration with architect Malcolm Walker, the residence pairs its original character with a single level layout designed for modern life. Step inside and follow the wide villa hallway to open plan living and dining at the rear, with generous proportions allowing family life and entertaining to coexist comfortably. The exceptional kitchen is equally considered, supported by a walk-in pantry with excellent capacity for appliances and dinnerware.
French doors draw the living outdoors to a sheltered north-west facing setting, where sunshine is accompanied by an outlook to the Sky Tower and CBD. Step down to low maintenance paving and lawn, safe and secure for children and pets. A separate garden studio with independent access adds genuine flexibility for a home business or creative pursuits.
Three generous bedrooms with built in wardrobing include the primary suite opening through French doors to a sunny verandah. Its light-filled ensuite complements a stylish family bathroom with bath. A spacious laundry and secure carport for three vehicles add further practicality.
Families and downsizers alike will recognise the strength of this incredibly convenient Parnell position. The home sits within the Double Grammar Zone, with Parnell School, the Gladstone Road shops and Rosie Café just steps away and the village, motorways and CBD within easy reach.
Impeccably maintained and ready to enjoy immediately, this is established Parnell living with substance behind the façade.
Behind high walls and established hedging lies this beautiful home, occupying a generous 538sqm (more or less) corner site in the heart of Parnell.
Restored and extended by the current owners in collaboration with architect Malcolm Walker, the residence pairs its original character with a single level layout designed for modern life. Step inside and follow the wide villa hallway to open plan living and dining at the rear, with generous proportions allowing family life and entertaining to coexist comfortably. The exceptional kitchen is equally considered, supported by a walk-in pantry with excellent capacity for appliances and dinnerware.
French doors draw the living outdoors to a sheltered north-west facing setting, where sunshine is accompanied by an outlook to the Sky Tower and CBD. Step down to low maintenance paving and lawn, safe and secure for children and pets. A separate garden studio with independent access adds genuine flexibility for a home business or creative pursuits.
Three generous bedrooms with built in wardrobing include the primary suite opening through French doors to a sunny verandah. Its light-filled ensuite complements a stylish family bathroom with bath. A spacious laundry and secure carport for three vehicles add further practicality.
Families and downsizers alike will recognise the strength of this incredibly convenient Parnell position. The home sits within the Double Grammar Zone, with Parnell School, the Gladstone Road shops and Rosie Café just steps away and the village, motorways and CBD within easy reach.
Impeccably maintained and ready to enjoy immediately, this is established Parnell living with substance behind the façade.
Key features

Character
Restored and extended by the current owners in collaboration with architect Malcolm Walker, the impeccable villa pairs its original character with contemporary living.

Outdoor living
French doors draw the living outdoors to a sheltered north-west facing patio and separate studio, where sunshine is accompanied by an outlook to the Sky Tower and CBD.

Layout
An exceptionally functional single level layout with three double bedrooms with excellent wardrobing, 2.5 bathrooms, modern kitchen with walk in pantry, separate laundry.

Location
The coveted location couldn’t be any more convenient with the Gladstone Road shops and Rosie Cafe on your doorstep. The village, Rose Gardens, motorways, public transport and CBD within easy reach.

School zones
Within Double Grammar Zone and walking distance to Parnell School.

Parking
Secure off street parking for 3+ cars.
Need help with finance?

Vega is Bayleys’ preferred finance adviser for business, providing advice services across residential, business, property development, commercial lending and insurance.