




Architecture in a protected landscape
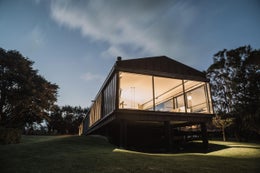
There are houses that sit on a landscape, and those that belong to it. Designed by Fearon Hay Architects, The Long House is firmly the latter.
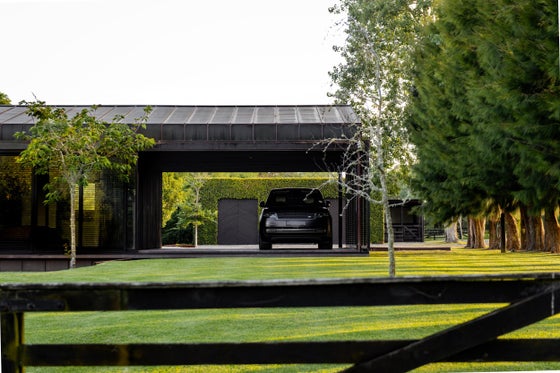
Set within the rural landscape of Kumeu, the house is defined by its long horizontal form, considered proportions and close relationship with its surroundings. Its architecture is deliberately restrained, allowing the materials and landscape to take precedence.
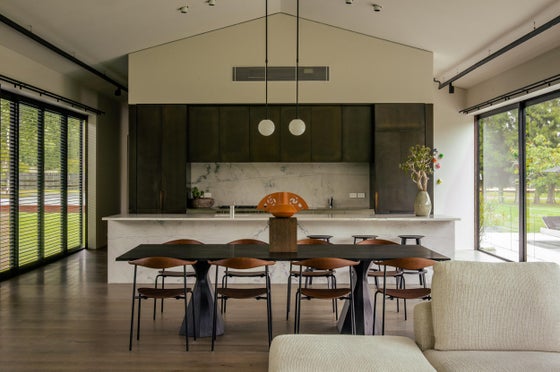
Stone, French oak and aged brass establish a rich, tactile palette, bringing warmth and quiet sophistication to the restrained architecture. Expansive glazing blurs the boundary between inside and out, creating a seamless connection with the surrounding landscape, while the swimming pool and outdoor terraces extend the living spaces beyond the home.
Beyond the house, a substantial barn, stables, arena, post-and-rail fencing and a tranquil stream contribute to an authentic rural lifestyle.
The relationship with the land extends beyond the architecture. Part of the property is subject to an ecological covenant protecting habitat and connectivity for the native long-tailed bat, or Pekapeka, one of New Zealand's most threatened native species.
This commitment to the natural environment adds another dimension to the property, helping preserve an important part of the landscape for future generations.
An agreement with the Crown for the acquisition of approximately 0.98 hectares has been settled subject to survey, supporting the long-term protection and enhancement of the natural environment. The arrangements form part of the wider planning for the proposed Alternative State Highway. Further information is available to prospective purchasers.
The Long House is a considered expression of New Zealand architecture, shaped by its surroundings and set within a landscape protected for future generations.
Key features

Architectural
Designed by world renowned Fearon Hay Architects.

Construction
Robust low-maintenance finishes externally include Patina’d copper roofing and cladding, aluminium joinery, corten steel and cedar accents.

Outdoor living
Walls of floor to ceiling sliding glass doors open the home to outdoors with seamless elegance, sunny entertainment deck and pool area.

Equestrian
Utilised previously as an equestrian property, offering Olympic sized arena, Stables with five boxes, natural water source and seven fenced paddocks.
Need help with finance?

Vega is Bayleys’ preferred finance adviser for business, providing advice services across residential, business, property development, commercial lending and insurance.