




Mid-century modernist masterpiece
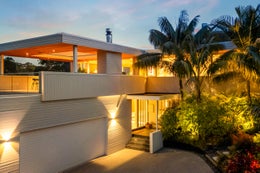
Few homes carry an architect's signature as clearly as this one. Designed by Vlad Cacala in the 1960s and extensively redesigned by architect Andrew Meiring for the current owners, this five-bedroom Remuera residence sits on 1702sqm (more or less) up a private lane.
The entry level is perfect for multigenerational living, with two double bedrooms either side of a bathroom and kitchenette, both opening to a private tropical garden with a fire pit. Next door, a media and rumpus room could just as easily be a music studio or gym. Internal access to the large double garage, with six more spaces off the street, means there is more than enough room for cars, tools and toys.
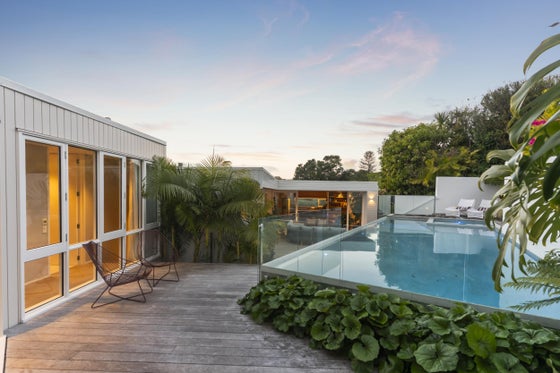
Climb the stairs, and the entertaining begins. A casual lounge opens to the pool and spa area beside a stylishly appointed kitchen, with custom timber cabinetry, a scullery and access to a fabulous hidden laundry, where the hard work stays out of sight.
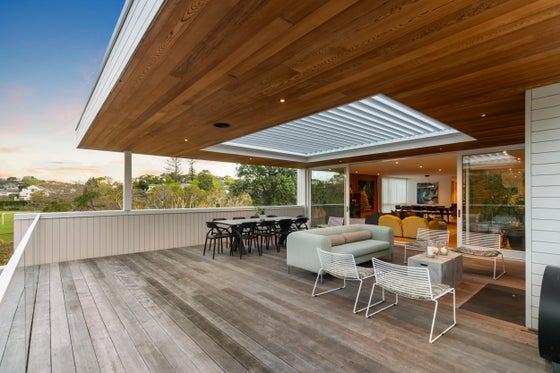
Towards the north, a generous formal lounge with fireplace and a light-filled dining room open to infinity decking with Louvretec and an outdoor fire. Surrounded by walls of greenery, you can host in every season in complete privacy.
Also on this level are a work-from-home office with built-in shelving, two bedrooms, a generous family bathroom and a separate powder room, before you reach the primary suite. The master bedroom includes a designer ensuite and dressing room that look across lush tropical planting on one side, and doors on the other open to the pool.
Double Grammar zoned, with Victoria Avenue School and Remuera Intermediate also in zone, this is a home for the family that has outgrown the ordinary. Walk 4 minutes to St Kentigern Boys' School, about 9 to Baradene College and 10 to Victoria Avenue School. A sanctuary set well back from the road, this masterpiece is ready and waiting - offers close at 4pm, Thursday 3 December 2026.
Land: 1702sqm (more or less)
House: 404sqm (approx.)
Schools: Victoria Avenue School, Remuera Intermediate, Auckland Grammar School and Epsom Girls Grammar School
Key features

Architectural
A stunning example of architect Vlad Cacala's 1960s aesthetic, extensively redesigned by architect Andrew Meiring, with custom timber cabinetry and a scullery in the kitchen.

Outdoor living
Formal lounge and light-filled dining spill onto north facing decking with LouvreTec and an outdoor fire, held for all-season hosting beside the resort-style pool.

Layout
At ground level, two double bedrooms either side of a chic bathroom and kitchen open to a tropical garden with firepit - the ultimate in multigenerational living.
