




Character lovers - this is the one
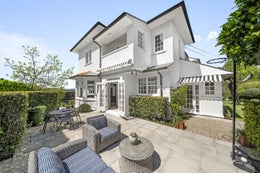
More than a century ago, members of the Smith & Caughey retail family built Portaferry estate on several acres of Epsom land. The acres have long gone, but the incredible Arts and Crafts family home they left behind is every bit as gracious - and arguably more inviting today.
The current owners fell in love with its charms during the infamous COVID lockdown. After investing a small fortune improving it, with a full re-wire, slate roof enhancements, ducted air conditioning, upgraded bathrooms, and much more; a job transfer to Wellington has left them with no choice other than to sell. It's a home that was clearly designed to house important families. That qualifies you - right?
On entry, the richness of the timber-panelled entry foyer impresses everyone - it hints at what lies beyond. Big and bold living and dining areas don't disappoint. White, boring, and modern they are not. Unique, sumptuous and soulful - they are.
We could describe how the house flows and works so well for families of all shapes and sizes. We could tell you that downstairs it enjoys a massive rumpus room with a home cinema, gym area, bathroom, and bar. We could tell you that all the bedrooms are a great size, and your kids will thank you forever for buying it for them.
But we won't. You can decide.
House: 402sqm (approx)
Land: Freehold 817sqm (more or less)
5 bedrooms, 3.5 bathrooms, 3 living areas, double internal garaging
Key features

Character
Built more than a century ago by members of the Smith & Caughey retail family, Portaferry is a gracious Arts and Crafts home that once stood on several acres of Epsom land.

Living areas
A timber-panelled foyer leads to big, bold living and dining areas, while downstairs a massive rumpus holds a home cinema, gym area, bathroom and bar.

Renovated
Arts and Crafts grace brought forward with a full re-wire, a slate roof enhancement, ducted air conditioning and enhanced bathrooms.
