




Your entry to Remuera's northern slopes
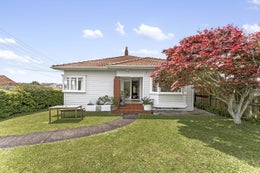
A home to enjoy today, with possibilities for tomorrow. This nicely presented 1920s bungalow offers an exciting foothold in Remuera's sought-after northern slopes, whether you're looking to establish your family in the Double Grammar Zone or secure a property with longer-term potential.
• Spacious character home with a modern kitchen and bathrooms.
• Mostly single-level living, with an internal-access garage and workshop downstairs.
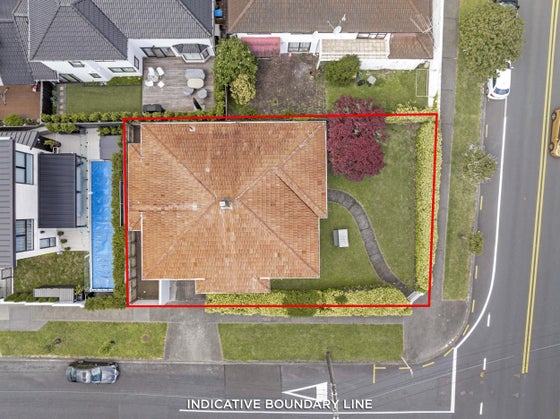
• Elevated, level corner site with 377sqm of freehold land. Frontage to Dell Ave and Orakei Rd.
• Mixed Housing Suburban zoning adds scope to explore redevelopment now or in the future, subject to the necessary council approvals.
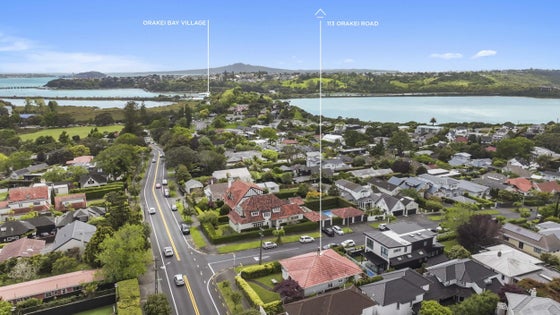
• Potential for water views if building upwards, subject to design and approvals.
• Currently tenanted, providing income for buyers who wish to hold while considering their plans.
• Stroll to Orakei Basin walkways, Orakei train station and Benson Road's cafés.
• Zoned for Remuera School, Remuera Intermediate, Baradene College, Epsom Girls Grammar School and Auckland Grammar School, with many private schools nearby.
• Bidding will start below the 2024 CV of $2,275,000; sellers will listen to the market.
Make it your home, hold it as an investment, or explore the future possibilities. The appeal is in the choice and the uniqueness of this opportunity to live and thrive in this prestigious neighbourhood.
• Spacious character home with a modern kitchen and bathrooms.
• Mostly single-level living, with an internal-access garage and workshop downstairs.
• Elevated, level corner site with 377sqm of freehold land. Frontage to Dell Ave and Orakei Rd.
• Mixed Housing Suburban zoning adds scope to explore redevelopment now or in the future, subject to the necessary council approvals.
• Potential for water views if building upwards, subject to design and approvals.
• Currently tenanted, providing income for buyers who wish to hold while considering their plans.
• Stroll to Orakei Basin walkways, Orakei train station and Benson Road's cafés.
• Zoned for Remuera School, Remuera Intermediate, Baradene College, Epsom Girls Grammar School and Auckland Grammar School, with many private schools nearby.
• Bidding will start below the 2024 CV of $2,275,000; sellers will listen to the market.
Make it your home, hold it as an investment, or explore the future possibilities. The appeal is in the choice and the uniqueness of this opportunity to live and thrive in this prestigious neighbourhood.
Key features

School zones
Zoned for Remuera School, Remuera Intermediate, Epsom Girls Grammar and Auckland Grammar, so a family can settle once and stay put from primary through to the senior years.

Character
A 1920s bungalow that keeps its character, with coffered ceilings, timber floors and bay windows, alongside a modern kitchen and bathrooms for easy everyday living.

Layout
Living, dining and three bedrooms unfold along one level, with internal stairs down to the garage and workshop below.
