




A statement in country living
A property of exceptional calibre, this impressive Clevedon residence combines architectural integrity, refined interiors and beautifully established grounds in an offering of remarkable quality.
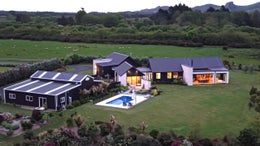
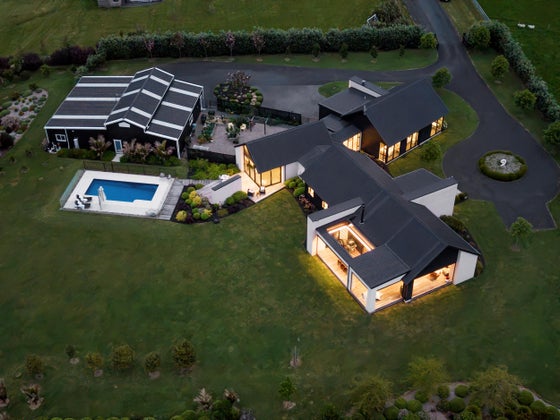
Spanning approximately 425sqm and arranged across three distinct wings, the residence presents a striking architectural profile that sits comfortably within its meticulously landscaped setting. Superbly positioned at the end of a private laneway behind secured gated entry, providing optimum security and seclusion. From the grand entrance and landscaped arrival, the scale and quality of the home becomes immediately apparent. Inside, soaring ceilings and vast living spaces combine to produce a sense of grandeur whilst over-sized picture windows let light wash through the home allowing full appreciation of the magnificent views across the grounds and over the surrounding countryside.
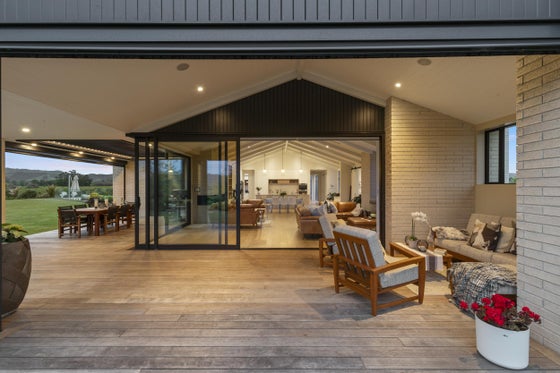
The principal living spaces are both generous and beautifully executed. A statement kitchen with a substantial island and separate scullery forms the centrepiece, flowing seamlessly through to the dining and living areas, where a feature brick fireplace adds warmth and character.
The connection between indoors and out has been carefully crafted, with expansive doors opening to a series of outdoor living spaces that naturally extend the home's entertaining environment. An inground swimming pool completes the setting, bringing a relaxed resort-style quality to everyday living.
The accommodation is equally impressive, with the master suite enjoying a sense of separation and privacy befitting its purpose. Generously proportioned and opening to its own outdoor retreat, it is complemented by a walk-in wardrobe and ensuite. Three additional bedrooms, along with dedicated media and office spaces, provide a versatile arrangement for families at every stage.
Beyond the residence, the grounds make an equally compelling impression. Immaculately manicured lawns, established trees and thoughtfully composed plantings create a sense of maturity and refinement, providing a private setting that complements the home without competing with it. Every aspect of the landscape has been carefully curated, resulting in grounds that are as impressive in presentation as they are enjoyable to live amongst. The property benefits from a share in adjoining land jointly owned by three properties, comprising established native plantings and shared grazing areas, further enhancing the sense of space, privacy, and lifestyle appeal.
Adding significant versatility is the 230sqm (more or less) three-bay Kiwispan shed, offering an entirely different dimension to the property. High-stud construction provides exceptional volume, while the inclusion of a bathroom further enhances its functionality. Whether utilised for recreational pursuits, business interests, additional storage or a dedicated workspace, it represents a valuable addition to an already impressive lifestyle offering.
Combining architectural excellence, beautifully curated grounds and facilities that extend the possibilities of lifestyle living, this exceptional Clevedon property delivers a lifestyle of quality, comfort and versatility, where every detail has been thoughtfully executed and every element contributes to its lasting appeal.
Positioned within the idyllic Clevedon countryside, with local vineyards, the renowned farmers' market, cafés, excellent schooling and recreational amenities all close at hand, the property also enjoys the convenience of being less than an hour from Auckland CBD, Auckland International Airport and Pine Harbour Marina, with ferry services providing easy access across the Hauraki Gulf.
To be sold via Deadline Sale (unless sold prior): 3pm, Wednesday 2nd December 2026
Spanning approximately 425sqm and arranged across three distinct wings, the residence presents a striking architectural profile that sits comfortably within its meticulously landscaped setting. Superbly positioned at the end of a private laneway behind secured gated entry, providing optimum security and seclusion. From the grand entrance and landscaped arrival, the scale and quality of the home becomes immediately apparent. Inside, soaring ceilings and vast living spaces combine to produce a sense of grandeur whilst over-sized picture windows let light wash through the home allowing full appreciation of the magnificent views across the grounds and over the surrounding countryside.
The principal living spaces are both generous and beautifully executed. A statement kitchen with a substantial island and separate scullery forms the centrepiece, flowing seamlessly through to the dining and living areas, where a feature brick fireplace adds warmth and character.
The connection between indoors and out has been carefully crafted, with expansive doors opening to a series of outdoor living spaces that naturally extend the home's entertaining environment. An inground swimming pool completes the setting, bringing a relaxed resort-style quality to everyday living.
The accommodation is equally impressive, with the master suite enjoying a sense of separation and privacy befitting its purpose. Generously proportioned and opening to its own outdoor retreat, it is complemented by a walk-in wardrobe and ensuite. Three additional bedrooms, along with dedicated media and office spaces, provide a versatile arrangement for families at every stage.
Beyond the residence, the grounds make an equally compelling impression. Immaculately manicured lawns, established trees and thoughtfully composed plantings create a sense of maturity and refinement, providing a private setting that complements the home without competing with it. Every aspect of the landscape has been carefully curated, resulting in grounds that are as impressive in presentation as they are enjoyable to live amongst. The property benefits from a share in adjoining land jointly owned by three properties, comprising established native plantings and shared grazing areas, further enhancing the sense of space, privacy, and lifestyle appeal.
Adding significant versatility is the 230sqm (more or less) three-bay Kiwispan shed, offering an entirely different dimension to the property. High-stud construction provides exceptional volume, while the inclusion of a bathroom further enhances its functionality. Whether utilised for recreational pursuits, business interests, additional storage or a dedicated workspace, it represents a valuable addition to an already impressive lifestyle offering.
Combining architectural excellence, beautifully curated grounds and facilities that extend the possibilities of lifestyle living, this exceptional Clevedon property delivers a lifestyle of quality, comfort and versatility, where every detail has been thoughtfully executed and every element contributes to its lasting appeal.
Positioned within the idyllic Clevedon countryside, with local vineyards, the renowned farmers' market, cafés, excellent schooling and recreational amenities all close at hand, the property also enjoys the convenience of being less than an hour from Auckland CBD, Auckland International Airport and Pine Harbour Marina, with ferry services providing easy access across the Hauraki Gulf.
To be sold via Deadline Sale (unless sold prior): 3pm, Wednesday 2nd December 2026
Key features

Opportunity
Contemporary 425sqm architecturally designed home by Mia Casa Architecture, built by Fowler Homes. House of the Year 2024 - Gold Award.

Grounds
6,515sqm of immaculately maintained grounds, complemented by one-third share in 2.03ha of adjoining land jointly owned by three properties, comprising established native plantings and shared grazing.

Outbuildings
230sqm three-bay Kiwispan American-style shed complete with permitted bathroom and bench with basin.

Location
Just minutes from Clevedon village and well connected to urban amenities.
Need help with finance?

Vega is Bayleys’ preferred finance adviser for business, providing advice services across residential, business, property development, commercial lending and insurance.