




Plenty of Space, Plenty of Comfort, Plenty to Love
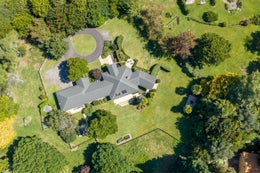
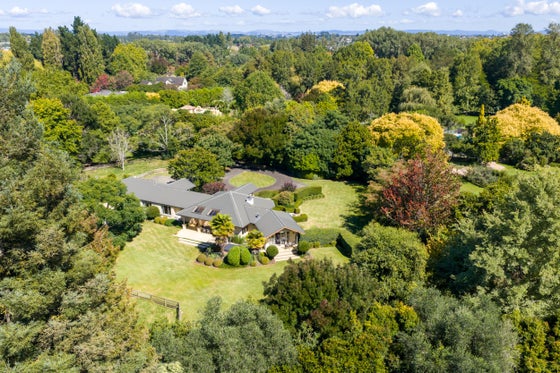
Welcome to a home that captures the very essence of Waikato lifestyle living — a timeless country residence where craftsmanship, comfort, and considered design come together on an expansive 6,095sqm setting in sought‑after Matangi.
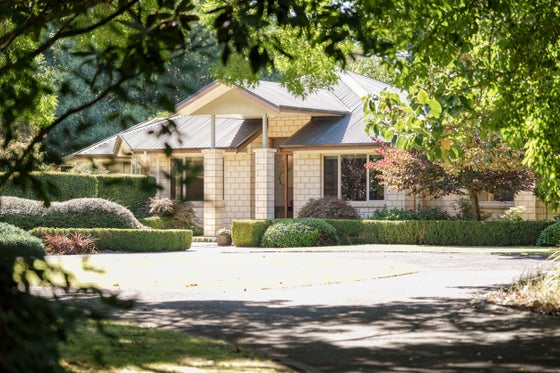
Beautifully conceived and meticulously detailed, this 265sqm single‑level home offers a rare combination of scale, privacy, and enduring quality. Wrapped in classic Florentine limestone brick and framed by wide verandahs, it sits with quiet confidence in its rural surroundings — a home that feels both substantial and warmly inviting from the moment you arrive.
Step inside and the sense of space unfolds effortlessly. Multiple living zones create a home that adapts to every season and every stage of life. The family room, dining area, and sitting room each enjoy their own outlook and ambience, while the feature gas fire brings a soft, ambient glow to the heart of the home. High ceilings, generous glazing, and thoughtfully placed rooflights ensure natural light is ever‑present.
The kitchen anchors daily living with ease, positioned to connect seamlessly with both indoor and outdoor spaces. Entertain beneath the shelter of the verandah, enjoy long summer evenings with friends, or simply take in the quiet beauty of your surroundings — this is a home designed for living well.
Accommodation is generous, with four well‑proportioned bedrooms including a private main suite complete with a walk‑in robe and ensuite. A dedicated study supports those working from home, while abundant storage, a large laundry, and an oversized double garage ensure practicality is never compromised.
The property offers room to graze a pony or run a few livestock, all while remaining just minutes from Hamilton CBD. Families will appreciate zoning for Hillcrest Normal Primary, Berkley Normal Middle School and Hillcrest High — a highly sought‑after education pathway. Easy access to the arterial routes, North and South.
Beautifully conceived and meticulously detailed, this 265sqm single‑level home offers a rare combination of scale, privacy, and enduring quality. Wrapped in classic Florentine limestone brick and framed by wide verandahs, it sits with quiet confidence in its rural surroundings — a home that feels both substantial and warmly inviting from the moment you arrive.
Step inside and the sense of space unfolds effortlessly. Multiple living zones create a home that adapts to every season and every stage of life. The family room, dining area, and sitting room each enjoy their own outlook and ambience, while the feature gas fire brings a soft, ambient glow to the heart of the home. High ceilings, generous glazing, and thoughtfully placed rooflights ensure natural light is ever‑present.
The kitchen anchors daily living with ease, positioned to connect seamlessly with both indoor and outdoor spaces. Entertain beneath the shelter of the verandah, enjoy long summer evenings with friends, or simply take in the quiet beauty of your surroundings — this is a home designed for living well.
Accommodation is generous, with four well‑proportioned bedrooms including a private main suite complete with a walk‑in robe and ensuite. A dedicated study supports those working from home, while abundant storage, a large laundry, and an oversized double garage ensure practicality is never compromised.
The property offers room to graze a pony or run a few livestock, all while remaining just minutes from Hamilton CBD. Families will appreciate zoning for Hillcrest Normal Primary, Berkley Normal Middle School and Hillcrest High — a highly sought‑after education pathway. Easy access to the arterial routes, North and South.
Key features

Dwelling details
The dwelling delivers 265sqm of well‑crafted, easy‑living space, with two inviting living areas that open to gardens and lawns.

Lifestyle
6,095sqm (more or less) of land offering space and freedom. Room to graze a pony or run a few livestock Low-maintenance gardens, level lawns, and outdoor areas ideal for entertaining,

Local amenities
Zoned for Hillcrest Normal Primary, Berkley Normal Middle School, and Hillcrest High. Close to quality schooling, sports facilities, and community amenities. Easy access to cafés, shops and services