





Ideal as a lock up & leave or rental option
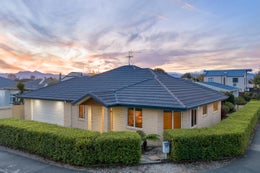
New price of $820,000, this freshly painted home offers the perfect blend of comfort, space and effortless living. From the moment you step inside, you're welcomed by light-filled interiors and a warm, inviting atmosphere that instantly feels like home.
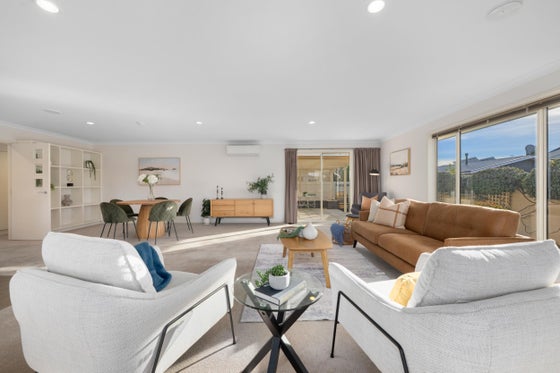
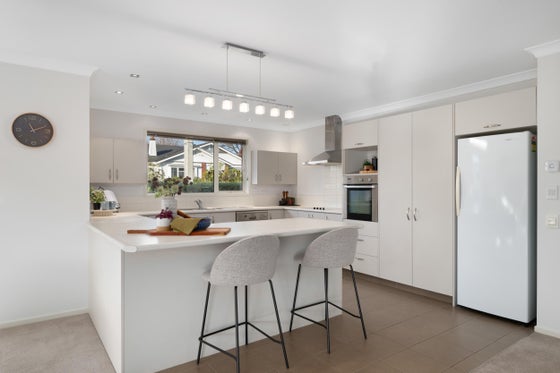
The open-plan kitchen is perfectly positioned with generous bench space and excellent storage. The spacious dining and family areas create a relaxed setting for quiet evenings, while a sliding door extends the living space outdoors to a sunny covered patio, providing the perfect place to enjoy barbecues, morning coffees or entertaining. Double glazed windows throughout provide a quiet and warm environment to live in.
The master bedroom includes a walk-in wardrobe and a private ensuite for added comfort and convenience. Two further double bedrooms each feature built-in wardrobes and generous storage, making the home ideal for families, guests or those working from home.
Outside, the low-maintenance gardens create an easy lifestyle without compromising on outdoor enjoyment. Completing the package is a spacious double garage with an integrated laundry, additional storage and outdoor off-street parking.
Located for convenience, this property offers easy access to schools, shops, cafés, parks and everyday amenities, making daily life effortless for families, professionals and retirees alike in a location that continues to grow in appeal.
This property is vacant, ready to move straight into and enjoy. Book your appointment today to view. Contact Jackie or Cat to arrange an appointment to view or to request further information. Builders report and LIM reports are both available upon request.
The open-plan kitchen is perfectly positioned with generous bench space and excellent storage. The spacious dining and family areas create a relaxed setting for quiet evenings, while a sliding door extends the living space outdoors to a sunny covered patio, providing the perfect place to enjoy barbecues, morning coffees or entertaining. Double glazed windows throughout provide a quiet and warm environment to live in.
The master bedroom includes a walk-in wardrobe and a private ensuite for added comfort and convenience. Two further double bedrooms each feature built-in wardrobes and generous storage, making the home ideal for families, guests or those working from home.
Outside, the low-maintenance gardens create an easy lifestyle without compromising on outdoor enjoyment. Completing the package is a spacious double garage with an integrated laundry, additional storage and outdoor off-street parking.
Located for convenience, this property offers easy access to schools, shops, cafés, parks and everyday amenities, making daily life effortless for families, professionals and retirees alike in a location that continues to grow in appeal.
This property is vacant, ready to move straight into and enjoy. Book your appointment today to view. Contact Jackie or Cat to arrange an appointment to view or to request further information. Builders report and LIM reports are both available upon request.
Key features

Open plan
Spacious open-plan kitchen with quality appliances, generous bench space and excellent storage.

Living areas
Open plan dining and living area designed for relaxed everyday living.

Outdoor living
Seamless indoor-outdoor flow to a sunny covered patio, perfect for entertaining year-round and welcoming

Spacious
Master bedroom complete with a walk-in wardrobe and private ensuite.

Layout
Two additional double bedrooms featuring built-in wardrobes and generous storage.

Section
Easy-care gardens offering low-maintenance living without compromising outdoor enjoyment.

Garaging
Double garage with integrated laundry, additional storage and off-street parking