








Family home - where you want to be
Nestled on an established site in the heart of Hanley's Farm, 54 Howden Drive is a contemporary family home that is the complete package.
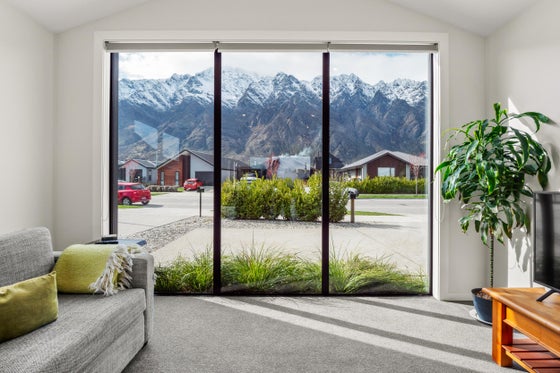
With breathtaking views of The Remarkables and Coronet Peak, this cleverly designed 184sqm (more or less) home is set on a generous 527sqm (more or less) section. It features three spacious bedrooms, including a master suite with an ensuite and walk-in wardrobe, plus a large family bathroom. A versatile home office offers the potential for a fourth, smaller bedroom if desired. With five heat pumps—one in each bedroom and another in the lounge—comfort is assured throughout the winter.
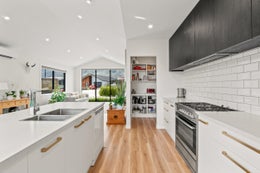
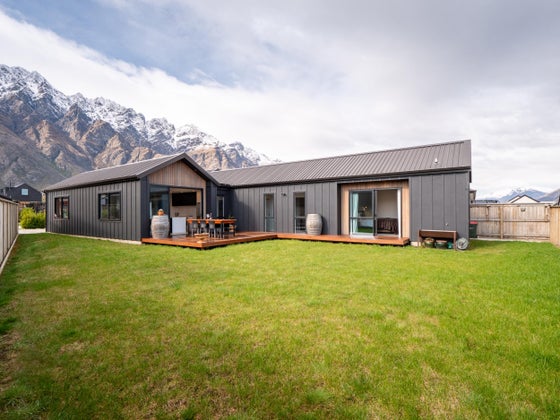
The sun-soaked, open-plan kitchen, complete with a scullery, seamlessly flows into the living and dining areas, which extend to the outdoor living space through sliding doors to the large 46sqm (more or less) north-facing deck. A large double garage, fully lined with plywood and equipped with attic storage, along with a separate laundry, ensure this home meets all your needs.
Join the vibrant Hanley's Farm community and live the good life in this beautiful home. Call to arrange a private viewing with Mark or Hope today.
With breathtaking views of The Remarkables and Coronet Peak, this cleverly designed 184sqm (more or less) home is set on a generous 527sqm (more or less) section. It features three spacious bedrooms, including a master suite with an ensuite and walk-in wardrobe, plus a large family bathroom. A versatile home office offers the potential for a fourth, smaller bedroom if desired. With five heat pumps—one in each bedroom and another in the lounge—comfort is assured throughout the winter.
The sun-soaked, open-plan kitchen, complete with a scullery, seamlessly flows into the living and dining areas, which extend to the outdoor living space through sliding doors to the large 46sqm (more or less) north-facing deck. A large double garage, fully lined with plywood and equipped with attic storage, along with a separate laundry, ensure this home meets all your needs.
Join the vibrant Hanley's Farm community and live the good life in this beautiful home. Call to arrange a private viewing with Mark or Hope today.
Key features

Dwelling details
Three bedrooms, two bathrooms, and a separate office

Garaging
Double garage lined with plywood and featuring attic storage

Heating
Five heat pumps guarantee comfort throughout the winter
