


Rolleston
41 Sheridan Drive, Rolleston, Selwyn
 +47
+47







Resort style luxury, unrivalled family living
Please copy and paste this website address into your internet browser to download the property file: http://www.propertyfiles.co.nz/5530536
Welcome to a property that truly redefines lifestyle living in Rolleston. Set within an impressive private setting in the prestigious Kajens subdivision, 41 Sheridan Drive delivers the ultimate blend of scale, sophistication and resort-inspired entertaining - a home designed for families who want it all.
From the moment you arrive, the calibre of this substantial residence is immediately apparent. Impeccably finished and exceptionally well specced throughout, every detail has been thoughtfully considered to create a home of enduring quality and comfort.
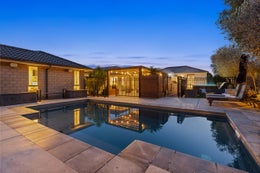
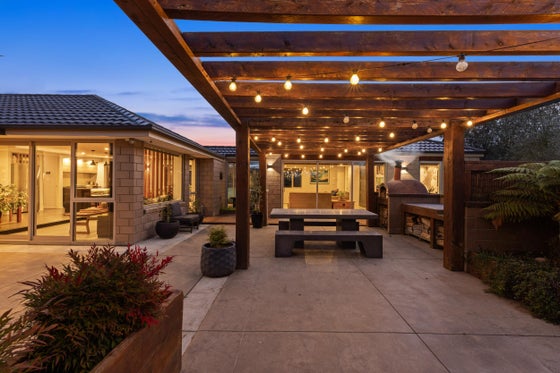
At the heart of the property lies an extraordinary outdoor sanctuary that rivals luxury retreats. Designed for year-round enjoyment, with a sheltered North-West orientation, the expansive entertaining area features automatic louvres, a heated saltwater swimming pool, spa pool, woodfired pizza oven, elevated bench seating plus a wine fridge - creating the perfect environment for everything from relaxed family evenings to unforgettable entertaining on a grand scale. Adding another dimension to this exceptional lifestyle offering is the full-sized, astro-turf tennis court, providing a variety of recreation options in all-weather and a resort-style appeal rarely found in residential living.
Inside, the light-filled home offers generous proportions and superb versatility, boasting an array of living areas for the family to gather, from cosy nooks to a media room with a projector and surround sound speakers, there are endless options to relax and unwind. The open plan kitchen features a stunning black waterfall stone bench, gas hobs, 90cm electric oven and walk-in pantry plus superb connectivity to the dining room, sunken sunroom and living room complete with gas fire. This space truly is the heart of the home and the epitome of indoor-outflow living; open the French doors to the sun-drenched rear deck or expand the space via two triple-stacker sliding doors to seamlessly include the louvre-covered courtyard in the conversation.
The five double bedrooms are thoughtfully configured for modern family life with the master suite in its own wing for added privacy, while a standout feature is another separate accommodation wing, complete with its own living area, ensuite and gym or office space making it ideal for extended family, teenagers, work-from-home requirements or as a premium guest accommodation retreat. The other three spacious bedrooms are well supported by a family bathroom and separate toilet. This is a home that understands modern life and responds with the perfect balance of privacy and connectivity.
No expense has been spared on ensuring that this home delivers comfort via two ducted zoned heating systems; providing individual room temperature adjustment, along with a substantial network of indoor and outdoor speakers that allow you to craft an atmosphere to suit your mood.
Combine this with an internal access double garage plus a freestanding 8m x 4m garage or workshop, excellent off-street parking, an established orchard, raised gardens with irrigation and a dedicated garden shed plus a fully fenced yard for pets and kids; there is certainly no shortage of amenities for hobbies, sports, garaging and entertaining at this property.
Sophisticated yet welcoming, expansive yet functional, unassuming yet impressive, this is a residence that effortlessly combines luxury with liveability in one of Rolleston's most desirable locations.
A property of this calibre is seldom available. With a comprehensive chattels list, this home is an extraordinary opportunity to secure true resort-style living at its finest.

Nick Booth
Whalan and Partners Ltd, Bayleys,
Licensed under the REA Act 2008
Features

Floor area
320sqm

Section
1,984sqm

Location
Set within an impressive private setting in the prestigious Kajens subdivision

Dwelling details
Impeccably finished and exceptionally well specced throughout, every detail has been thoughtfully considered to create a home of enduring quality and comfort

Outdoor living
The outdoor entertaining area features automatic louvres, a heated saltwater swimming pool, spa pool, plus a woodfired pizza oven

Garaging
An internal access double garage plus a freestanding 8m x 4m garage or workshop, plus excellent off-street parking
Have your questions answered
Our agents are experts on all things in the property market, if you haven't found what you're looking for, please enquire with the listing agent now to have all of your property questions answered.
Request more information
Contact us and have your questions answered.