







Ready and waiting, simply move in
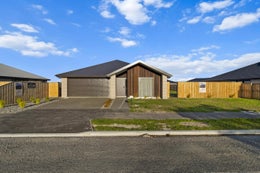
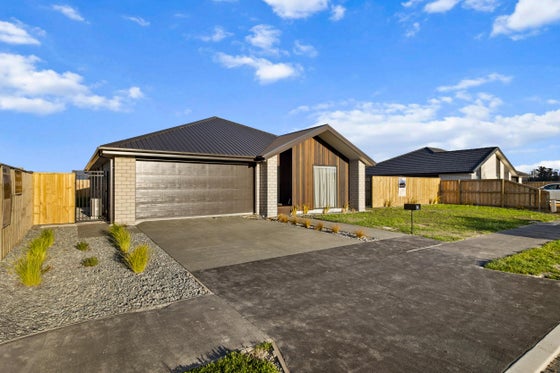
Step into the ease of brand-new living without the wait, and now at an even better price point. This well-appointed 177 sqm (more or less) home with its striking brick construction, rich dark cedar accents and impressive street appeal creates an inviting first impression, set on a generous 736sqm (more or less) fully fenced section.
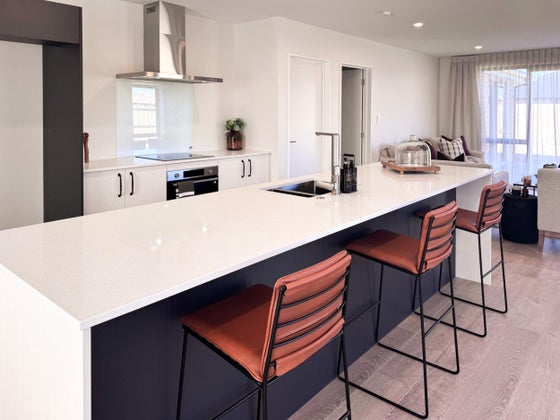
Inside, the open-plan kitchen, dining and living area has been designed for easy everyday living, with expansive near floor-to-ceiling windows drawing in natural light and giving the home a bright, spacious feel. A walk-in pantry adds practical storage, keeping the kitchen both functional and well considered.
Four double bedrooms and two well-finished bathrooms provide plenty of room for families, guests or those needing space to work from home. The double internal-access garage, complete with integrated laundry, adds the practicality expected from a modern new build.
Sliding doors open from the living area to a private backyard, creating a simple connection to outdoor living while the fully fenced section offers security for children and pets. Secure metal gates and a smart lock system add to the home's sense of ease, privacy and convenience.
Well positioned to enjoy Ashburton's everyday amenities, river trails, walkways and outdoor recreation, this is a strong option for families, lifestyle buyers or investors seeking a quality modern home that is ready to move into.
For further information : https://www.propertyfiles.co.nz/5530647
Inside, the open-plan kitchen, dining and living area has been designed for easy everyday living, with expansive near floor-to-ceiling windows drawing in natural light and giving the home a bright, spacious feel. A walk-in pantry adds practical storage, keeping the kitchen both functional and well considered.
Four double bedrooms and two well-finished bathrooms provide plenty of room for families, guests or those needing space to work from home. The double internal-access garage, complete with integrated laundry, adds the practicality expected from a modern new build.
Sliding doors open from the living area to a private backyard, creating a simple connection to outdoor living while the fully fenced section offers security for children and pets. Secure metal gates and a smart lock system add to the home's sense of ease, privacy and convenience.
Well positioned to enjoy Ashburton's everyday amenities, river trails, walkways and outdoor recreation, this is a strong option for families, lifestyle buyers or investors seeking a quality modern home that is ready to move into.
For further information : https://www.propertyfiles.co.nz/5530647
Key features

Open plan
Spacious open-plan living

Layout
Four double bedrooms and two beautifully finished bathrooms

Outdoor living
Sliding doors extend the living outdoors
