






Industrial with dual roller doors
• Approximately 382.88sqm total floor area
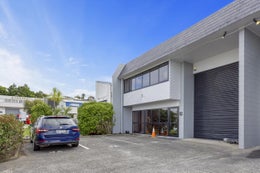
• Road-front industrial unit in popular Wairau Valley location
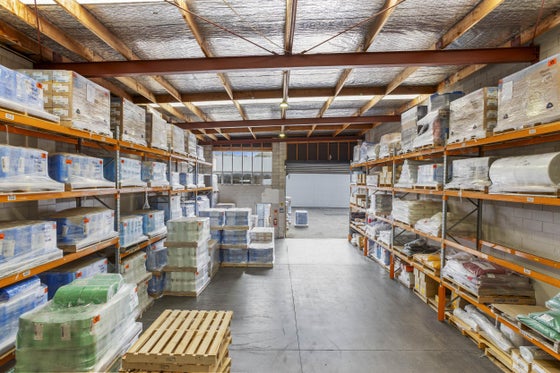
• High-stud warehouse (approximately 5.5m) with dual roller door access
• Secure rear yard and 45.75sqm canopy
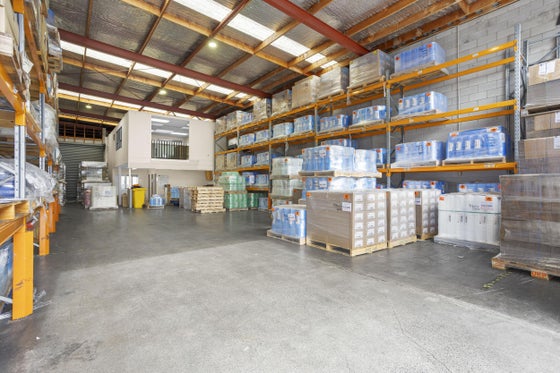
• Mezzanine and warehouse offices
• Amenities including two toilets and a shower
• Three front car parks plus parking in the rear
• Available August
Positioned in the heart of Auckland's original and most tightly held industrial precinct, this road-front industrial unit offers a versatile combination of warehouse, office and yard accommodation, ideal for a wide range of trade, service and light industrial occupiers.
The property provides approximately 382.88sqm of functional floor area, including a well-presented front showroom, mezzanine office, warehouse office and amenities. The high‑stud warehouse (approx. 5.5m stud) is accessed via a full-height roller door and opens to a secure rear loading and yard area, further enhanced by a 45.75sqm canopy suited to covered loading or storage.
Internally, the showroom features polished concrete flooring and clean block walls, creating an attractive customer-facing space. Offices are well-positioned and benefit from good natural light, while the warehouse is efficiently lit with hi-bay lighting and translucent roof panels.
Located with profile to Colway Place and convenient access to Ashfield Road and Wairau Road, the property also benefits from on-site car parking at the front and excellent connectivity to key arterial routes.
Zoned Business - Light Industry, this is a rare opportunity to secure a functional, road-front unit.
Call the sole agents for an appointment to view.
• Road-front industrial unit in popular Wairau Valley location
• High-stud warehouse (approximately 5.5m) with dual roller door access
• Secure rear yard and 45.75sqm canopy
• Mezzanine and warehouse offices
• Amenities including two toilets and a shower
• Three front car parks plus parking in the rear
• Available August
Positioned in the heart of Auckland's original and most tightly held industrial precinct, this road-front industrial unit offers a versatile combination of warehouse, office and yard accommodation, ideal for a wide range of trade, service and light industrial occupiers.
The property provides approximately 382.88sqm of functional floor area, including a well-presented front showroom, mezzanine office, warehouse office and amenities. The high‑stud warehouse (approx. 5.5m stud) is accessed via a full-height roller door and opens to a secure rear loading and yard area, further enhanced by a 45.75sqm canopy suited to covered loading or storage.
Internally, the showroom features polished concrete flooring and clean block walls, creating an attractive customer-facing space. Offices are well-positioned and benefit from good natural light, while the warehouse is efficiently lit with hi-bay lighting and translucent roof panels.
Located with profile to Colway Place and convenient access to Ashfield Road and Wairau Road, the property also benefits from on-site car parking at the front and excellent connectivity to key arterial routes.
Zoned Business - Light Industry, this is a rare opportunity to secure a functional, road-front unit.
Call the sole agents for an appointment to view.
Key features

Floor area details
382.88sqm (approximately) total floor area

Parking
Three road front car parks. More in the rear yard

Canopy
Convenient rear canopy

Accessibility
Front and rear roller doors
Need help with finance?

Vega is Bayleys’ preferred finance adviser for business, providing advice services across residential, business, property development, commercial lending and insurance.