

Landmark industrial headquarters
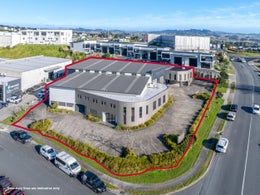
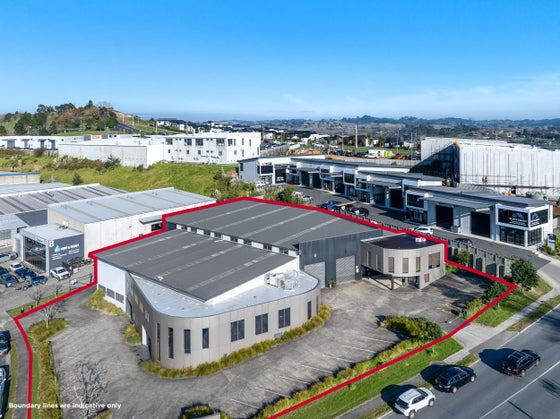
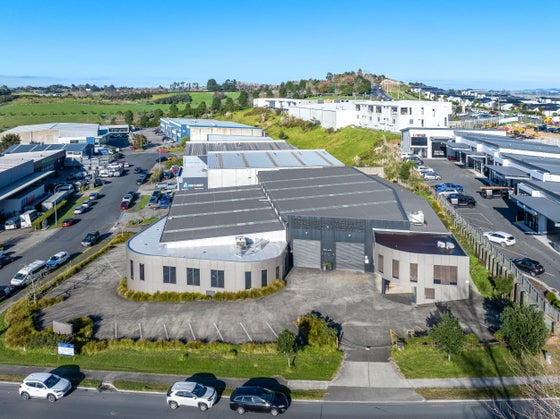
Positioned on a prominent corner site within Silverdale's established industrial precinct, this substantial industrial facility offers an exceptional combination of high stud warehouse, premium office accommodation, showroom space and extensive on-site parking. The versatile layout is ideally suited to manufacturing, distribution, trade or head office operations.
Comprising approximately 2,472sqm of total floor area, the property features a high stud warehouse, A-grade office accommodation, an impressive north-facing showroom, lunch bar/cafe and amenities. Three roller doors, drive-through capability and flexible warehouse and storage options provide outstanding operational efficiency.
Occupying a high-profile position with dual frontage to David McCathie Place and Forge Road, the property enjoys excellent access to State Highway 1 and is surrounded by a wide range of established industrial, trade and retail businesses.
Comprising approximately 2,472sqm of total floor area, the property features a high stud warehouse, A-grade office accommodation, an impressive north-facing showroom, lunch bar/cafe and amenities. Three roller doors, drive-through capability and flexible warehouse and storage options provide outstanding operational efficiency.
Occupying a high-profile position with dual frontage to David McCathie Place and Forge Road, the property enjoys excellent access to State Highway 1 and is surrounded by a wide range of established industrial, trade and retail businesses.
Key features

Parking
25 car parks or 1,050sqm of concreted yard

Exposure
On the corner site on David McCathie Place and Forge Road

Floor area details
2,472sqm (more or less)