




Professional services welcome here
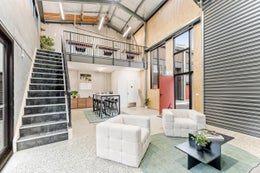
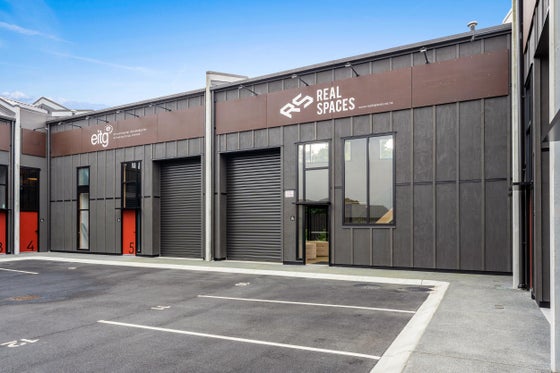
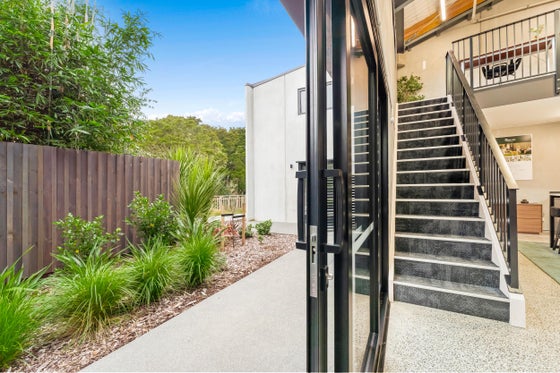
Unit number 6 at The Workshops offers a premium position with a sunny landscaped area. The floor plan includes a 59sqm (more or less) concrete ground floor with an additional 18sqm in mezzanine. This unit includes a 16sqm courtyard and 16sqm landscape strip.
Unit 6 offers the additional benefit of having newly installed garage carpet and polished concrete on the ground level and would suit a wide range of professional services including display suites, accessory offices or retail manufacturing.
The unit includes a kitchenette and WC with a roller and pedestrian door entry plus two car parks in front. Additional glazing and sliding doors to the landscaped exterior flood the unit with natural light.
Matakana continues to boom with numerous housing developments, a growing population, rapidly increasing visitor numbers post-covid, and the completion of the northern motorway extension and Matakana Link Road. The Workshops development is perfectly positioned to take advantage of this growth, whether for your own business operations or as a tenanted commercial investment.
This is the last remaining parcel of undeveloped light industrial land in Matakana's growing environment - truly a one-off opportunity not to be missed.
The development offers:
• 6m high stud units for trade showrooms, warehousing, manufacturing, and numerous other uses
• Onsite Cafe
• Ample car parking and visitor car parks
• Bathrooms in most units
• Kitchenette facilities in all units
• 24-hour CCTV security
• Wired for high-speed fibre internet
• Solid construction with concrete inter-tenancy walls
• Developed by Conrad Properties Group - with a proven track-record, delivering over 5,000 residential, commercial, industrial and retail units
For further information on The Workshops please click on the link below
https://www.propertyfiles.co.nz/property/1270310
Unit 6 offers the additional benefit of having newly installed garage carpet and polished concrete on the ground level and would suit a wide range of professional services including display suites, accessory offices or retail manufacturing.
The unit includes a kitchenette and WC with a roller and pedestrian door entry plus two car parks in front. Additional glazing and sliding doors to the landscaped exterior flood the unit with natural light.
Matakana continues to boom with numerous housing developments, a growing population, rapidly increasing visitor numbers post-covid, and the completion of the northern motorway extension and Matakana Link Road. The Workshops development is perfectly positioned to take advantage of this growth, whether for your own business operations or as a tenanted commercial investment.
This is the last remaining parcel of undeveloped light industrial land in Matakana's growing environment - truly a one-off opportunity not to be missed.
The development offers:
• 6m high stud units for trade showrooms, warehousing, manufacturing, and numerous other uses
• Onsite Cafe
• Ample car parking and visitor car parks
• Bathrooms in most units
• Kitchenette facilities in all units
• 24-hour CCTV security
• Wired for high-speed fibre internet
• Solid construction with concrete inter-tenancy walls
• Developed by Conrad Properties Group - with a proven track-record, delivering over 5,000 residential, commercial, industrial and retail units
For further information on The Workshops please click on the link below
https://www.propertyfiles.co.nz/property/1270310
Key features

Floor area details
77sqm (more or less) in total with 59sqm concrete ground floor and 18sqm mezzanine.

A-grade
A landscaped strip, WC and kitchenette.

Parking
One designed carpark outside the premises.

Amenities
Added value with carpet and polished concrete flooring on the ground floor and 1 carpark.
Need help with finance?

Vega is Bayleys’ preferred finance adviser for business, providing advice services across residential, business, property development, commercial lending and insurance.