



Prime CBD mixed-use investment with 33 carparks.
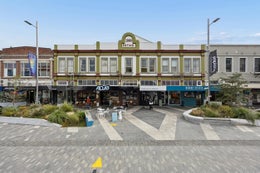
Positioned on a high-profile site in the heart of Dunedin's Edinburgh Way, the Carrington Building presents a compelling combination of location, scale, diversified income and long-term potential.
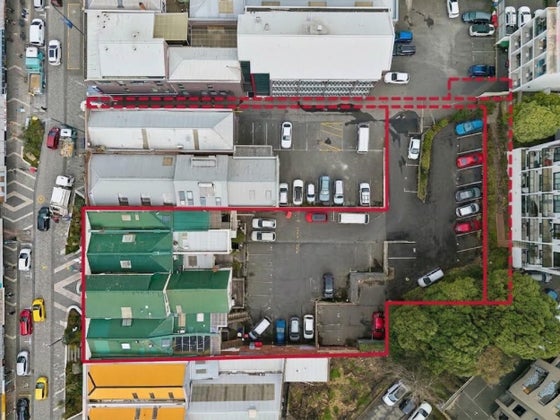
Occupying a significant 1,756sqm (more or less) freehold landholding, this character property has been part of Dunedin's central-city landscape for approximately 140 years and is being offered to the market for the first time in nearly a century of Carrington family ownership. The building was once home to the family business, Oxley Prams, adding a meaningful connection to its longstanding Dunedin history.
Throughout its long ownership, the property has been well maintained, with ongoing improvements and modern upgrades undertaken across both the residential apartments and commercial tenancies. Some structural strengthening work has also been undertaken at ground-floor level between three of the George Street units.
The property comprises approximately 1,040sqm of floor area, with four ground-floor retail tenancies establishing a strong commercial presence and seven residential apartments above providing an additional and complementary income stream.
Together, the commercial and residential tenancies currently return $301,003 per annum + GST where applicable, offering immediate cash flow with the benefit of income spread across multiple occupiers.
A particularly valuable feature for a central-city holding of this scale is the extensive on-site parking. A large parking area to the rear provides 33 car parks with direct access from Cambria Place, a significant advantage within the CBD and an important attribute for both current and future use.
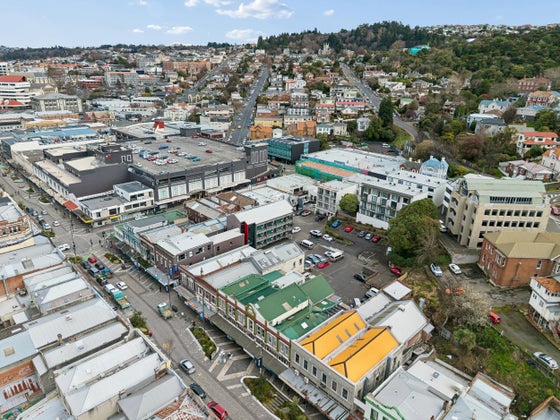
The property occupies a prominent position within Dunedin's central retail precinct, benefiting from strong pedestrian activity and excellent connectivity to the city's main arterial routes. The University of Otago, central-city amenities and the new Dunedin Hospital precinct are all within easy reach, further underpinning the strength of the location.
Zoned Central Business District, the site provides for a broad range of uses, including residential, with a prescribed maximum building height of 16 metres. Combined with the scale of the landholding, substantial car parking and existing improvements, this provides an additional layer of long-term flexibility.
With diversified commercial and residential income, a sizeable freehold landholding and a prominent central-city position, the Carrington Building represents an opportunity to secure a significant CBD asset with a tangible connection to Dunedin's past and strong fundamentals for its future.
Property details:
• Land area: 1,756sqm (more or less)
• Floor area: 1,040sqm (approximately)
• Car parks: 33
• Zoning: Central Business District
• Current return: $301,003 pa + GST where applicable
Full tenancy details are available on request.
Occupying a significant 1,756sqm (more or less) freehold landholding, this character property has been part of Dunedin's central-city landscape for approximately 140 years and is being offered to the market for the first time in nearly a century of Carrington family ownership. The building was once home to the family business, Oxley Prams, adding a meaningful connection to its longstanding Dunedin history.
Throughout its long ownership, the property has been well maintained, with ongoing improvements and modern upgrades undertaken across both the residential apartments and commercial tenancies. Some structural strengthening work has also been undertaken at ground-floor level between three of the George Street units.
The property comprises approximately 1,040sqm of floor area, with four ground-floor retail tenancies establishing a strong commercial presence and seven residential apartments above providing an additional and complementary income stream.
Together, the commercial and residential tenancies currently return $301,003 per annum + GST where applicable, offering immediate cash flow with the benefit of income spread across multiple occupiers.
A particularly valuable feature for a central-city holding of this scale is the extensive on-site parking. A large parking area to the rear provides 33 car parks with direct access from Cambria Place, a significant advantage within the CBD and an important attribute for both current and future use.
The property occupies a prominent position within Dunedin's central retail precinct, benefiting from strong pedestrian activity and excellent connectivity to the city's main arterial routes. The University of Otago, central-city amenities and the new Dunedin Hospital precinct are all within easy reach, further underpinning the strength of the location.
Zoned Central Business District, the site provides for a broad range of uses, including residential, with a prescribed maximum building height of 16 metres. Combined with the scale of the landholding, substantial car parking and existing improvements, this provides an additional layer of long-term flexibility.
With diversified commercial and residential income, a sizeable freehold landholding and a prominent central-city position, the Carrington Building represents an opportunity to secure a significant CBD asset with a tangible connection to Dunedin's past and strong fundamentals for its future.
Property details:
• Land area: 1,756sqm (more or less)
• Floor area: 1,040sqm (approximately)
• Car parks: 33
• Zoning: Central Business District
• Current return: $301,003 pa + GST where applicable
Full tenancy details are available on request.
Key features

Add value
Opportunity to progressively renovate and upgrade the upper-level apartments to premium or boutique standards, driving significant rental upside upon lease renewals.

Character building
This historic property is being made available to the market, bringing to an end nearly 100 years of proud ownership by the Carrington family.

Exposure
The building sits squarely within Dunedin’s prime retail strip, benefiting from high volumes of foot traffic, prominent street frontages, and continuous consumer movement during the week.

Land area breakdown
1,756sqm (more or less) of freehold tenure land, representing a rare density of space in a historic inner-city grid.

Location
High foot-traffic retail strip, proximity to Otago University & New Dunedin Hospital.

Passing income
$301,003 per annum + GST (where applicable).

Prime frontage
Situated in the absolute core of George Street’s Edinburgh Way, the property occupies prime real estate within the city's primary retail, dining, and commercial artery.