




Trade Industrial on Vickery
• High Stud warehouse
• Drive around capability
• Warehouse/Showroom/Office
• On site car parks
• Surrounded by high-profile trade suppliers
Position your business in one of Hamilton's premier industrial locations with this high-profile property on Vickery Street, Te Rapa, surrounded by established trade and industrial operators.
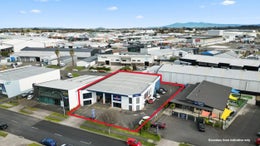
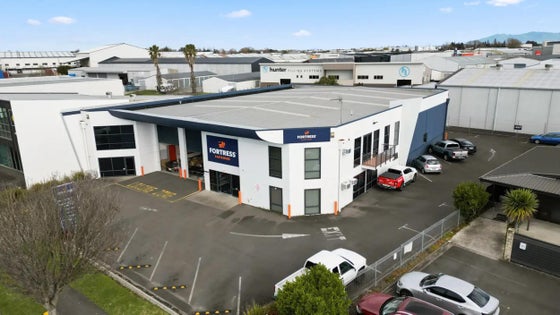
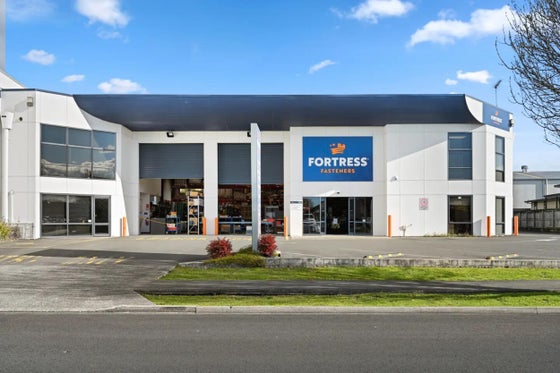
Offering approximately 974sqm (more or less) of versatile floor area on a generous 1,816sqm (more or less) freehold site, the property provides a well-balanced combination of high-stud warehousing, office accommodation, showroom space and covered canopy areas. The functional layout caters to a range of trade, distribution and industrial businesses seeking a quality premises with both operational efficiency and customer-facing appeal.
A key feature is the drive-around capability, providing excellent vehicle access and circulation for transport operators, alongside generous onsite parking for staff and customers. Its prominent position amongst key trade suppliers further enhances the property's appeal, with convenient access to major arterial routes, The Base and Hamilton's wider industrial network.
Floor Area Breakdown:
• Warehouse: 664sqm
• Ground Floor Offices & Amenities: 94sqm
• Front Showroom: 51sqm
• Mezzanine Offices: 126sqm
• Front Canopy: 28sqm
• Rear Canopy: 10sqm
Available from 1 April 2027, or earlier by negotiation, this is an excellent opportunity to secure a quality industrial premises in the heart of Te Rapa.
Contact us today for further information or to arrange an inspection.
• Drive around capability
• Warehouse/Showroom/Office
• On site car parks
• Surrounded by high-profile trade suppliers
Position your business in one of Hamilton's premier industrial locations with this high-profile property on Vickery Street, Te Rapa, surrounded by established trade and industrial operators.
Offering approximately 974sqm (more or less) of versatile floor area on a generous 1,816sqm (more or less) freehold site, the property provides a well-balanced combination of high-stud warehousing, office accommodation, showroom space and covered canopy areas. The functional layout caters to a range of trade, distribution and industrial businesses seeking a quality premises with both operational efficiency and customer-facing appeal.
A key feature is the drive-around capability, providing excellent vehicle access and circulation for transport operators, alongside generous onsite parking for staff and customers. Its prominent position amongst key trade suppliers further enhances the property's appeal, with convenient access to major arterial routes, The Base and Hamilton's wider industrial network.
Floor Area Breakdown:
• Warehouse: 664sqm
• Ground Floor Offices & Amenities: 94sqm
• Front Showroom: 51sqm
• Mezzanine Offices: 126sqm
• Front Canopy: 28sqm
• Rear Canopy: 10sqm
Available from 1 April 2027, or earlier by negotiation, this is an excellent opportunity to secure a quality industrial premises in the heart of Te Rapa.
Contact us today for further information or to arrange an inspection.
Key features

Floor area details
974sqm (more or less)

Land area breakdown
1,816sqm (more or less) freehold site

Accessibility
Drive-around capability, providing excellent vehicle access and circulation for transport operators, alongside generous onsite parking for staff and customers
