










Country space, family place
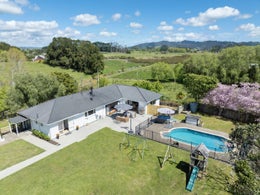
Combining the charm of a classic home with a modern edge, this elevated lifestyle property sits across 2,974sqm, offering families the space, comfort and freedom to embrace rural living. The setting takes full advantage of the stunning rural views, with a picturesque outlook across the surrounding countryside.
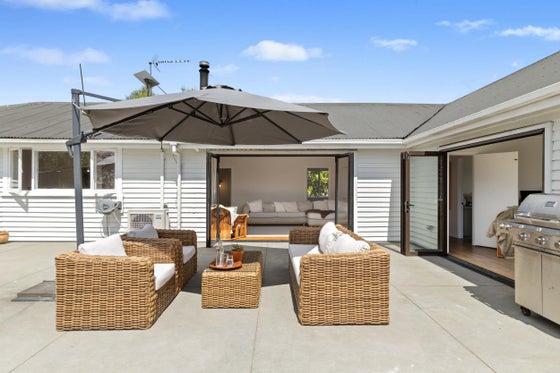
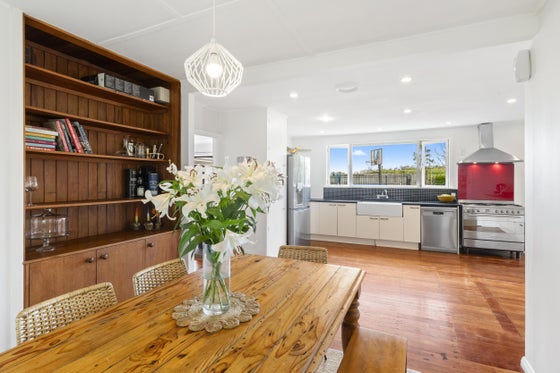
Refurbished for the demands of busy family life, the single-level home features timber floors, light-filled interiors and generous living spaces. The large kitchen and dining area connects effortlessly with the open-plan living domain, where bi-fold doors open to the patio and inground pool, creating a natural extension of the home for relaxed living and entertaining.
Comfort is assured throughout the seasons, with a wood burner and heat pump in the main living area, while a second lounge offers a welcome retreat for quieter moments. Four bedrooms provide accommodation for the family, complemented by a dedicated office for those seeking work-from-home flexibility.
A fabulous connection between indoor and outdoor living is a defining feature, with both lounges opening to the central patio. Generous in scale, this outdoor space sets the scene for long lunches, family gatherings and evenings spent entertaining against a backdrop of panoramic rural surroundings.
Beyond the patio, an expansive lawn and grazing paddock provide room for children to run free, pets to roam and Ag Day animals to thrive, while a chicken coop and domestic orchard bring the simple pleasures of home-grown living to your doorstep.
Separate triple car garaging adds practicality to this appealing lifestyle offering.
Enjoy everything on offer today or explore the opportunity to further enhance to suit your vision.
Just minutes from the village, where cafés, renowned farmers market, quality schooling and local amenities await. Beautiful beaches, boat ramps and golf courses are close by and wider urban amenities and motorway access comfortably within easy reach.
The perfect location pairing country freedom and everyday convenience offering a lifestyle that runs at a calmer pace.
To be sold via Deadline Sale (unless sold prior): 3pm, Thursday 12th November 2026 at 292 Great South Road, Takanini
Refurbished for the demands of busy family life, the single-level home features timber floors, light-filled interiors and generous living spaces. The large kitchen and dining area connects effortlessly with the open-plan living domain, where bi-fold doors open to the patio and inground pool, creating a natural extension of the home for relaxed living and entertaining.
Comfort is assured throughout the seasons, with a wood burner and heat pump in the main living area, while a second lounge offers a welcome retreat for quieter moments. Four bedrooms provide accommodation for the family, complemented by a dedicated office for those seeking work-from-home flexibility.
A fabulous connection between indoor and outdoor living is a defining feature, with both lounges opening to the central patio. Generous in scale, this outdoor space sets the scene for long lunches, family gatherings and evenings spent entertaining against a backdrop of panoramic rural surroundings.
Beyond the patio, an expansive lawn and grazing paddock provide room for children to run free, pets to roam and Ag Day animals to thrive, while a chicken coop and domestic orchard bring the simple pleasures of home-grown living to your doorstep.
Separate triple car garaging adds practicality to this appealing lifestyle offering.
Enjoy everything on offer today or explore the opportunity to further enhance to suit your vision.
Just minutes from the village, where cafés, renowned farmers market, quality schooling and local amenities await. Beautiful beaches, boat ramps and golf courses are close by and wider urban amenities and motorway access comfortably within easy reach.
The perfect location pairing country freedom and everyday convenience offering a lifestyle that runs at a calmer pace.
To be sold via Deadline Sale (unless sold prior): 3pm, Thursday 12th November 2026 at 292 Great South Road, Takanini
Key features

Lifestyle
Join the Clevedon community offering a calmer pace of life

Grounds
2,974sqm with plenty of space for the children, and a paddock for the pets

Layout
Open plan living with bi-folds out to the sun-soaked patio, the social center of the home

Location
Just minutes from Clevedon village and well connected to urban amenities
Need help with finance?

Vega is Bayleys’ preferred finance adviser for business, providing advice services across residential, business, property development, commercial lending and insurance.