




A Unique Whitford Address with Spectacular Views
Looking for an alternative to inner city living, then this impressive architecturally designed property could be for you - proudly set amongst a private enclave of superb, near new, highly specified lifestyle properties, where privacy and views matter.
Commanding attention from the ridge, in a sheltered position with spectacular views across Auckland as far as the eye can see, this substantial 431sqm single-level, architecturally refined residence has a strong sense of scale which is immediately apparent from the moment you approach. Designed around a central courtyard driveway, the pavilion style structure invites you indoors to fully appreciate the visual success of the dramatic 3.7-meter cathedral ceiling centerpiece of the home.
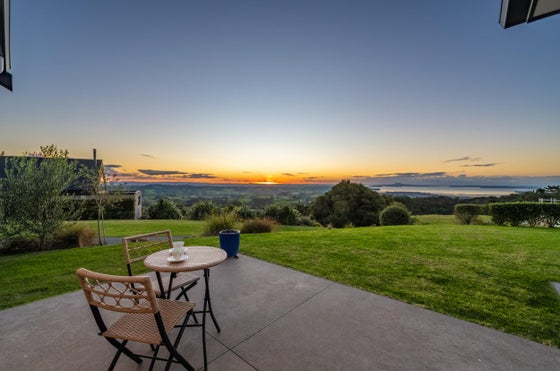
Boasting impressive volume which draws natural light all day long, the high ceilings and bespoke use of thermally insulated glass create a natural connection to the outdoors from expansive living spaces which span the entire width, to capture these exceptional views that can never be built out, from sunrise to sunset.
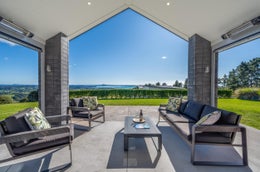
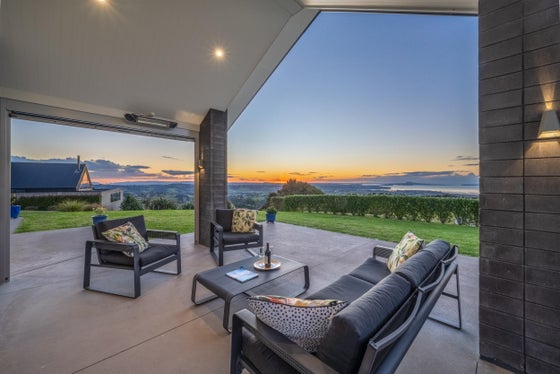
The heart of the home is the extensive entertainer's kitchen - complete with expansive benchtops, quality appliances and a generous scullery, perfect for hosting gatherings or enjoying relaxed everyday living. Balancing generous proportions has created an effortless connection to its striking pavilion-style-covered outdoor room, designed for all season entertainment and appreciation of these spectacular views.
Exceptional features such as the luxurious master suite, a climate controlled 360-bottle wine cellar, Schneider's ‘Wiser Smart Home' automation system, and premium contemporary comforts such as a spacious fully self-contained guest wing, add another dimension to this one-of-a kind-custom home.
For the car enthusiast, the garage is exceptional. A five-car capacity, a hydraulic vehicle hoist, internal workshop and unique 4.05-meter stud height which provides an exceptional environment for prized vehicles, collections or projects.
Positioned on a generous 0.5161ha (approx 1.27-acre) site, just minutes from Whitford Village and within the respected Howick College school zone, this property delivers more than you expect.
A remarkable opportunity for discerning buyers wanting to get away from the city and have a true retreat to call their own, and above all, a view that is almost impossible to replicate.
Please call for a private viewing or come along to one of our scheduled open homes.
Key features

Views
Enjoy unencumbered panoramic vistas stretching from the Manukau Heads to Auckland’s CBD skyline and all the way to Whangaparāoa Marina.

Outdoor living
Covered loggia and louvre-roof pergola with an outdoor fireplace for year-round outdoor entertaining

Garaging
Oversized garage featuring five-vehicle capacity, an internal workshop, hydraulic hoist, and 4.05m stud height.

Construction
Single-level family home with a fully self-contained unit ideal for extended family or visitors.

Lifestyle
Climate-controlled wine cellar with capacity for up to 360 bottles.

Modern
Smart home comfort with underfloor heating, HRV ventilation, 4mm Max Low-E windows, automated blinds, and intelligent lighting throughout key living areas.
Need help with finance?

Vega is Bayleys’ preferred finance adviser for business, providing advice services across residential, business, property development, commercial lending and insurance.