






Built without compromise
Some homes are large; however, this one operates at a different scale entirely.
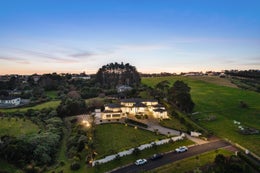
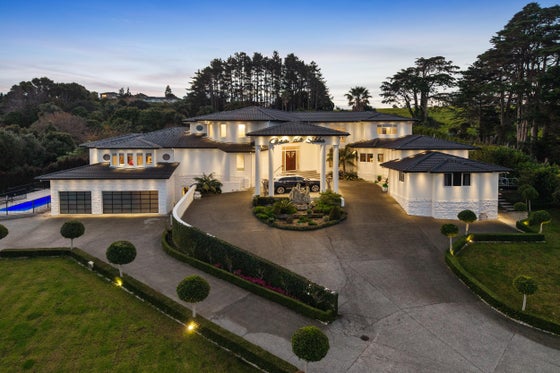
Set on an elevated 5000 square metre (more or less) site in Alfriston, 116 Polo Prince Drive rises across three levels connected by a curved staircase and a four-person lift. The site's gradient is part of the architecture rather than something to work around. Each level has its own purpose and identity.
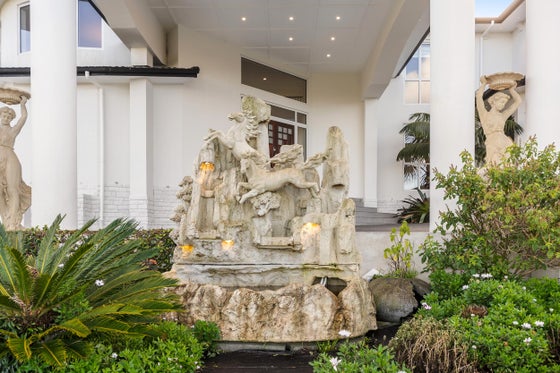
Arrive through a covered portico and step into a foyer that immediately tells you what kind of home this is. The formal living room drops 3 steps from entry level with its 9-metre stud drawing the eye upward before a curved feature window brings the outside in. Formal dining opens opposite a generously proportioned room with its own bar and integrated sound.
The main kitchen runs open into the family room, anchored by an electric fireplace, and looks straight out to the rear lawn and turf. A second gas kitchen sits alongside for everyday cooking, keeping the show kitchen clear. A fully independent guest suite completes the ground floor with its own kitchen, living area, two walk in wardrobes and a full bathroom, accessible privately from the main home. A prayer room sits off the family room on the same level. The master suite sits on the same floor, set apart from the rest of the home as its own retreat: a sitting room, a fireplace, and bifold doors opening to a large covered outdoor area fitted with a sink, bench, and fridge. The ensuite also featuring a spa bath.
The first floor opens onto a gallery landing that looks back down over the formal living below. Bedroom suites fan out from here, each with an ensuite and walk in wardrobe. A library nook sits off the landing. A second independent suite with a kitchenette and sitting area gives the floor genuine flexibility.
The lower level is where the home shifts gear. A 17-metre heated pool, a gym, a triple garage, an infrared sauna, an outdoor spa and massage room, and a full party wing with its own kitchen, bar, cinema and TV lounge, all opening to a sheltered patio. This level carries its own street access, entirely separate from the front door. Throughout: hydronic underfloor heating runs across the main floor, ducted heating and cooling covers multiple zones, a sound system is integrated across all common areas of the home, and CCTV covers internal common areas and the exterior. A coded lock secures the front door.
This is a home for people who entertain at scale, accommodate extended family in genuine comfort, or simply want a property that does everything without requiring compromise.
Enquiries strictly by appointment.
Set on an elevated 5000 square metre (more or less) site in Alfriston, 116 Polo Prince Drive rises across three levels connected by a curved staircase and a four-person lift. The site's gradient is part of the architecture rather than something to work around. Each level has its own purpose and identity.
Arrive through a covered portico and step into a foyer that immediately tells you what kind of home this is. The formal living room drops 3 steps from entry level with its 9-metre stud drawing the eye upward before a curved feature window brings the outside in. Formal dining opens opposite a generously proportioned room with its own bar and integrated sound.
The main kitchen runs open into the family room, anchored by an electric fireplace, and looks straight out to the rear lawn and turf. A second gas kitchen sits alongside for everyday cooking, keeping the show kitchen clear. A fully independent guest suite completes the ground floor with its own kitchen, living area, two walk in wardrobes and a full bathroom, accessible privately from the main home. A prayer room sits off the family room on the same level. The master suite sits on the same floor, set apart from the rest of the home as its own retreat: a sitting room, a fireplace, and bifold doors opening to a large covered outdoor area fitted with a sink, bench, and fridge. The ensuite also featuring a spa bath.
The first floor opens onto a gallery landing that looks back down over the formal living below. Bedroom suites fan out from here, each with an ensuite and walk in wardrobe. A library nook sits off the landing. A second independent suite with a kitchenette and sitting area gives the floor genuine flexibility.
The lower level is where the home shifts gear. A 17-metre heated pool, a gym, a triple garage, an infrared sauna, an outdoor spa and massage room, and a full party wing with its own kitchen, bar, cinema and TV lounge, all opening to a sheltered patio. This level carries its own street access, entirely separate from the front door. Throughout: hydronic underfloor heating runs across the main floor, ducted heating and cooling covers multiple zones, a sound system is integrated across all common areas of the home, and CCTV covers internal common areas and the exterior. A coded lock secures the front door.
This is a home for people who entertain at scale, accommodate extended family in genuine comfort, or simply want a property that does everything without requiring compromise.
Enquiries strictly by appointment.
Key features

Architectural
The design story is strong and immediately sets it apart. Three levels following the site's natural gradient, 9 metre stud, curved staircase, four-person lift, curved feature window.

Swimming pool
17 metre heated pool with an electric automatic cover, plus an outdoor spa and massage room. Concrete, specific, and rare at this level in Alfriston.

Living areas
Multiple independent suites, a cinema, bar, full party wing with its own kitchen and street access. This speaks directly to the multi-generational buyer or the person who entertains seriously.