








House of Nautica in the Heart of Coatesville
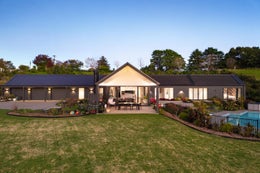
Set within Coatesville's tightly held Golden Triangle, amongst some of the area's most valuable lifestyle estates, this exceptional residence by renowned builder House of Nautica delivers a refined balance of architectural design, family functionality and resort-style living.
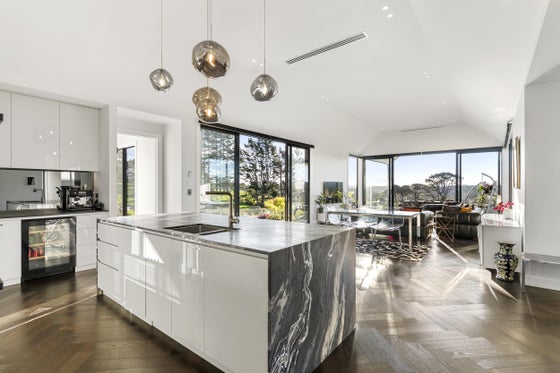
Completed in 2023 and thoughtfully designed across a single level footprint, the home has been crafted for effortless everyday living and large-scale entertaining alike. Soaring ceilings, expansive glazing and dark engineered oak parquet flooring create a warm yet contemporary atmosphere, while open-plan living spaces connect seamlessly to the outdoors and elevated, rural outlook.
At the centre of the home, the kitchen makes a striking statement with its substantial Italian marble island, integrated Liebherr refrigeration, separate beverage fridge and expansive scullery. Both elegant and highly functional, it is a space equally suited to busy family life or entertaining on a grand scale.
Multiple living zones including a separate lounge, dining and family living area provide flexibility for growing families, guests or quiet retreat. Automated blinds, underfloor heating, air conditioning and a gas fireplace ensure year-round comfort throughout the home.
Accommodation comprises four well-appointed bedrooms and three luxurious bathrooms, including a privately positioned master suite complete with walk-in wardrobe and elegant ensuite.
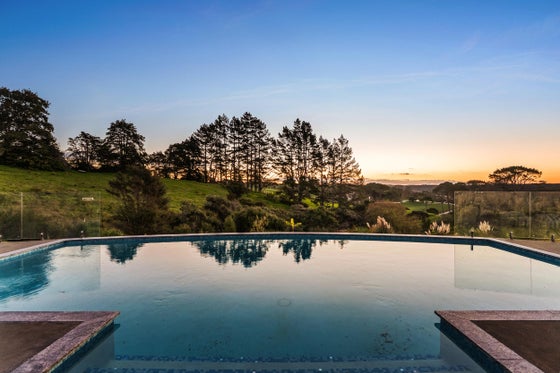
Outdoors, the home truly comes into its own. The covered loggia with external Trendz wood fire creates the ultimate setting for long evenings with friends, watching spectacular Coatesville sunsets unfold across the countryside. The solar-heated concrete swimming pool is framed by glass balustrades that preserve uninterrupted rural views, while landscaped grounds and expansive lawns provide both beauty and functionality.
A substantial three-bay garage, separate laundry and an added bonus of extra storage rooms at the rear of the home, allowing for future possibilities of granny flat or work from home/gym or extended garaging, complete the offering.
A major bonus for the current vendors is the Kristin school bus, which stops at the top of the driveway!
Positioned in central Coatesville, this is a lifestyle of rare convenience and prestige — moments from the Coatesville Village, close to Westfield Albany, motorway connections to Auckland CBD, and leading private schools including Kristin School and Pinehurst Schools.
Completed in 2023 and thoughtfully designed across a single level footprint, the home has been crafted for effortless everyday living and large-scale entertaining alike. Soaring ceilings, expansive glazing and dark engineered oak parquet flooring create a warm yet contemporary atmosphere, while open-plan living spaces connect seamlessly to the outdoors and elevated, rural outlook.
At the centre of the home, the kitchen makes a striking statement with its substantial Italian marble island, integrated Liebherr refrigeration, separate beverage fridge and expansive scullery. Both elegant and highly functional, it is a space equally suited to busy family life or entertaining on a grand scale.
Multiple living zones including a separate lounge, dining and family living area provide flexibility for growing families, guests or quiet retreat. Automated blinds, underfloor heating, air conditioning and a gas fireplace ensure year-round comfort throughout the home.
Accommodation comprises four well-appointed bedrooms and three luxurious bathrooms, including a privately positioned master suite complete with walk-in wardrobe and elegant ensuite.
Outdoors, the home truly comes into its own. The covered loggia with external Trendz wood fire creates the ultimate setting for long evenings with friends, watching spectacular Coatesville sunsets unfold across the countryside. The solar-heated concrete swimming pool is framed by glass balustrades that preserve uninterrupted rural views, while landscaped grounds and expansive lawns provide both beauty and functionality.
A substantial three-bay garage, separate laundry and an added bonus of extra storage rooms at the rear of the home, allowing for future possibilities of granny flat or work from home/gym or extended garaging, complete the offering.
A major bonus for the current vendors is the Kristin school bus, which stops at the top of the driveway!
Positioned in central Coatesville, this is a lifestyle of rare convenience and prestige — moments from the Coatesville Village, close to Westfield Albany, motorway connections to Auckland CBD, and leading private schools including Kristin School and Pinehurst Schools.
Key features

Architectural
A striking single level residence with soaring ceilings, designer finishes and expansive glazing that frames the surrounding Coatesville landscape.

Outdoor living
Enjoy seamless indoor-outdoor living with a covered alfresco area, outdoor fire and solar heated swimming pool overlooking elevated rural views.

Location
Prime Central Coatesville perfectly positioned close to Westfield Albany, motorway access to Auckland CBD and leading private schools including Kristin and Pinehurst.

Heating
Air conditioning and a gas fire ensure the home feels warm, cool and inviting in every season.
Need help with finance?

Vega is Bayleys’ preferred finance adviser for business, providing advice services across residential, business, property development, commercial lending and insurance.