




Substantial lifestyle retreat
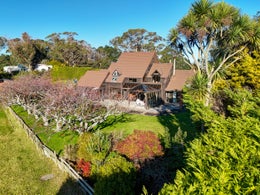
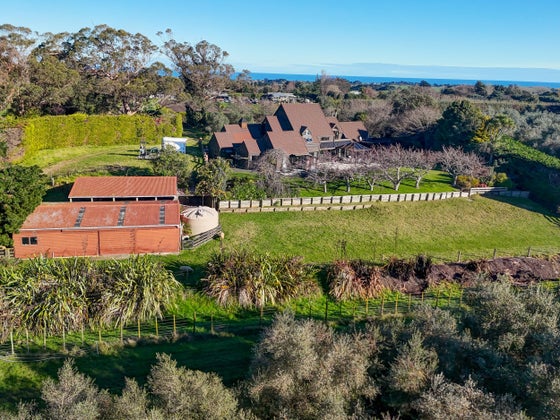
Set down a secluded no-exit road in the heart of Westmere, 29 Westmere Road offers an exceptional lifestyle opportunity, combining a substantial family home with 1.2205 hectares (more or less) of beautifully established, manicured grounds. Private and tranquil, this is a property where space, comfort and country living come together.
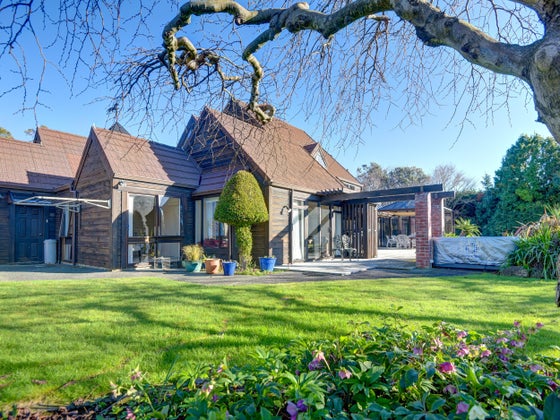
Spanning two levels, the generously proportioned home has been thoughtfully designed for family living and entertaining, with most windows double glazed for added comfort. Five generous bedrooms, three bathrooms, a dedicated office space and multiple living areas provide flexibility for families of all stages. The master suite is a private retreat, complete with an ensuite and twin walk-in wardrobes, while downstairs, a separate bedroom with adjoining lounge creates an ideal space for teenagers, guests or extended family.
Light-filled living areas take full advantage of the north-facing aspect, flowing seamlessly to the expansive outdoor entertaining area and conservatory. Whether hosting friends or enjoying a quiet moment overlooking the gardens, the home's peaceful setting is ever-present.
Practical features further enhance the appeal, including a double internal access garage, multipurpose farm shed and stock handling facilities, providing ample space for vehicles, equipment and recreational toys.
Combining a substantial, well-appointed home with privacy, established gardens and a sought-after Westmere location, 29 Westmere Road, presents a rare opportunity to enjoy space and serenity without sacrificing convenience.
Key features

Location
Set in the heart of Westmere, 29 Westmere Road presents an outstanding lifestyle opportunity

Dwelling details
The home features four generous bedrooms, three bathrooms, a dedicated office and multiple living areas that provide space for everyone

Living areas
The light-filled living areas make the most of the north-facing aspect, with seamless flow to the expansive outdoor entertaining area, complete with a conservatory

Garaging
A double internal access garage, several, multipurpose farm sheds and stock handling facilities complete the package
Need help with finance?

Vega is Bayleys’ preferred finance adviser for business, providing advice services across residential, business, property development, commercial lending and insurance.