







Architectural splendour and space
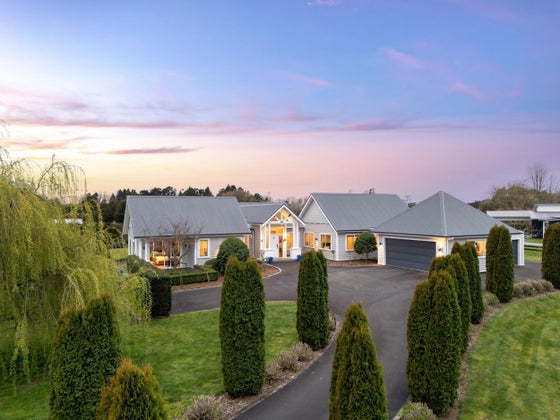
With the trademark quality and flair of award-winning Turner Road Architecture, this supremely elegant residence set on an elevated site in exclusive Tamahere, is designed to impress. Every last detail of this energy efficient home has been perfected by our astute vendors, including half a kilometre of piping for hydraulic underfloor heating, eighteen solar panels and zoned central heating.
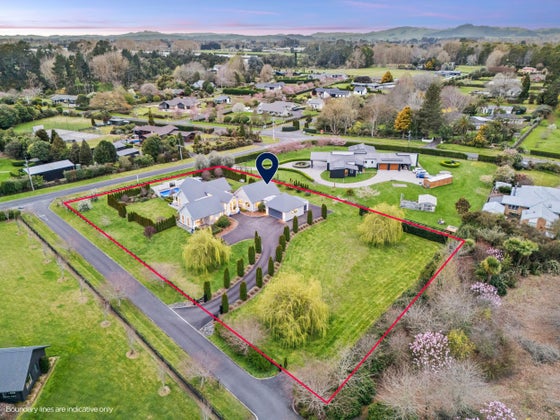
Framed by post and rail and sitting on 5006sqm (more or less) of lush lawn and gardens, there are even Turner Road Architecture plans for a mini version of the main home on the expansive lower level of the section. With its own separate driveway entrance, you are future-proofing your options for multigenerational living on the property. Alternatively, keep this huge lower lawn empty for the football fanatics in the family or a future tennis court.
This is a home that commands your attention from the outset with its high stud entry, skylights, raked ceilings and barn doors that open to a marvellous open plan lounge/dining and kitchen area. Canadian upcycled Oak adorns the facade of the electric fireplace that pushes heat out beautifully into the lounge area, where high rafters with handpainted galvanised joinery are a striking feature.
At the other end of this impressive space is the kitchen with its granite benchtops, induction cooking, and a roomy scullery complete with second F&P dish drawer. There's even a louvred internal window to the home's office or fifth bedroom, in case a coffee order comes in from those studying or working hard on the other side of the kitchen wall!
A purpose-built media room with dimmer lighting sits behind the barn door off the main lounge, private enough for the movie buffs in the family to escape but close enough to the main hub of this home.
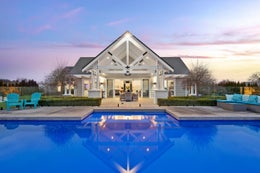
The kitchen, dining and living all spill out to a gorgeous alfresco entertaining area and retreat-like 11 metre heated swimming pool outside. Savour long, lazy summer days around the pool with the family in the peaceful environs of your own estate, within this private and exclusive neighbourhood. Your chess board in the garden with supersized pieces promises hours of fun for visiting friends, who'll feel like kings and queens themselves relaxing amidst the orchard of orange, lemon, feijoa, plum and fig trees.
The master suite is completely separate from the guest wing, luxurious in its presentation with sheer curtains and access on both sides to two private courtyards for a spa. Your walk-in wardrobe sits behind the master bedroom, as does the ensuite with its double vanity and large, tiled, double header walk-in shower.
Everyone loves a separate guest wing and this one caters well for children or visitors, with sensor lighting leading you to three sunny bedrooms and a spacious bathroom. The versatility of this wing is a feature- it works well as a locked off Air BnB facility, with one of the bedrooms currently being used as a third lounge with its own patio. A powder room for guests sits off the main foyer for convenience.
The heating of both the home's water and underfloor pad is masterful. Forget big power bills, the hydraulic inverter heat pump with three thermostats, controls both hot water and underfloor heating with seventeen valves that can manually adjust the temperature throughout the house. Eighteen solar panels also feed back into the grid.
The double garage is adjoined by a third smaller garage or workshop where the ride-on mower also fits comfortably. Outside there's plenty of parking space for the motorhome or boat if you can ever be torn away from this vast 316sqm (more or less) sanctuary.
Surrounded by other quality homes, this is a property for those who value craftsmanship, atmosphere and the confidence of exceptional design. Well positioned just 2km from the expressway, commuting to both Hamilton or Cambridge is easy. Shopping and amenities in both centres are less than13 minutes drive away and private schooling at St Peters in Cambridge is even closer.
This property offers so much more than meets the eye. It has x-factor, style, and sustainability- now it just needs you!
Framed by post and rail and sitting on 5006sqm (more or less) of lush lawn and gardens, there are even Turner Road Architecture plans for a mini version of the main home on the expansive lower level of the section. With its own separate driveway entrance, you are future-proofing your options for multigenerational living on the property. Alternatively, keep this huge lower lawn empty for the football fanatics in the family or a future tennis court.
This is a home that commands your attention from the outset with its high stud entry, skylights, raked ceilings and barn doors that open to a marvellous open plan lounge/dining and kitchen area. Canadian upcycled Oak adorns the facade of the electric fireplace that pushes heat out beautifully into the lounge area, where high rafters with handpainted galvanised joinery are a striking feature.
At the other end of this impressive space is the kitchen with its granite benchtops, induction cooking, and a roomy scullery complete with second F&P dish drawer. There's even a louvred internal window to the home's office or fifth bedroom, in case a coffee order comes in from those studying or working hard on the other side of the kitchen wall!
A purpose-built media room with dimmer lighting sits behind the barn door off the main lounge, private enough for the movie buffs in the family to escape but close enough to the main hub of this home.
The kitchen, dining and living all spill out to a gorgeous alfresco entertaining area and retreat-like 11 metre heated swimming pool outside. Savour long, lazy summer days around the pool with the family in the peaceful environs of your own estate, within this private and exclusive neighbourhood. Your chess board in the garden with supersized pieces promises hours of fun for visiting friends, who'll feel like kings and queens themselves relaxing amidst the orchard of orange, lemon, feijoa, plum and fig trees.
The master suite is completely separate from the guest wing, luxurious in its presentation with sheer curtains and access on both sides to two private courtyards for a spa. Your walk-in wardrobe sits behind the master bedroom, as does the ensuite with its double vanity and large, tiled, double header walk-in shower.
Everyone loves a separate guest wing and this one caters well for children or visitors, with sensor lighting leading you to three sunny bedrooms and a spacious bathroom. The versatility of this wing is a feature- it works well as a locked off Air BnB facility, with one of the bedrooms currently being used as a third lounge with its own patio. A powder room for guests sits off the main foyer for convenience.
The heating of both the home's water and underfloor pad is masterful. Forget big power bills, the hydraulic inverter heat pump with three thermostats, controls both hot water and underfloor heating with seventeen valves that can manually adjust the temperature throughout the house. Eighteen solar panels also feed back into the grid.
The double garage is adjoined by a third smaller garage or workshop where the ride-on mower also fits comfortably. Outside there's plenty of parking space for the motorhome or boat if you can ever be torn away from this vast 316sqm (more or less) sanctuary.
Surrounded by other quality homes, this is a property for those who value craftsmanship, atmosphere and the confidence of exceptional design. Well positioned just 2km from the expressway, commuting to both Hamilton or Cambridge is easy. Shopping and amenities in both centres are less than13 minutes drive away and private schooling at St Peters in Cambridge is even closer.
This property offers so much more than meets the eye. It has x-factor, style, and sustainability- now it just needs you!
Key features

Architectural
Designed by award-winning Turner Road Architecture and built by Rob May, completed 2018

Dwelling details
Two separate wings for master and guests, including Air BnB potential; plans for second minor dwelling drawn up

Heating
Inverter heat pump with 17 valves (hydraulic not power) ensures instant hot water, zoned central heating and underfloor heating