




The element of surprise
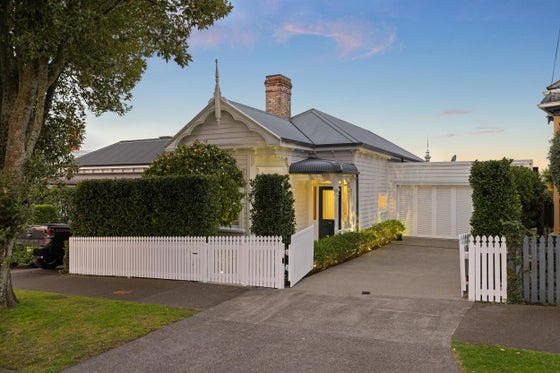
Behind the traditional villa frontage of this Grey Lynn classic lies an exceptional architectural transformation, where heritage character and contemporary design come together with remarkable ease.
Concept plans by John Irving Architects provided the foundation, with the owners bringing their own considered vision to the design. The result is a substantial and beautifully cohesive home shaped around natural light, family life and effortless indoor-outdoor living.
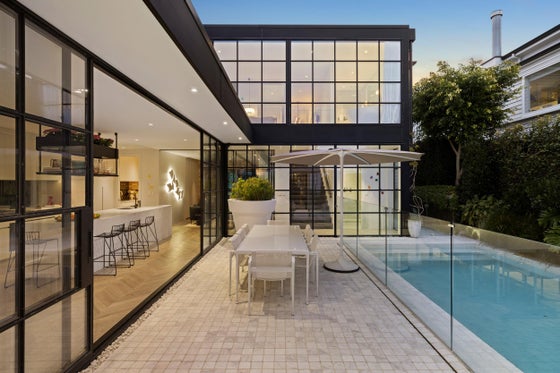
The rear extension is a defining feature, introducing impressive scale and volume while retaining the warmth and intimacy of the original villa.
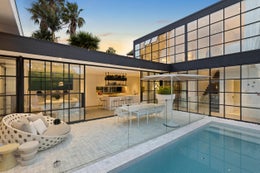
At the heart of the home, a light-filled open-plan kitchen and dining space is designed equally for everyday family life and entertaining. An elongated island, integrated appliances and a scullery create a highly functional and sophisticated setting. Two generous living areas provide flexibility, while expansive sliders connect seamlessly with the north-facing patio and heated swimming pool beyond.
Private, sun-drenched and beautifully sheltered, the outdoor environment has a distinctly resort-like feel — an exceptional setting for entertaining, relaxing and family life.
Upstairs, four bedrooms include an impressive primary suite with walk-in robe and ensuite. Views towards the Sky Tower are enjoyed from both the bedroom and feature bath, while all three bathrooms are individually designed and impeccably finished.
Oak chevron flooring brings warmth and texture throughout, extensive glazing draws natural light deep into the home, and high-specification detailing gives the interiors a sophisticated, considered finish.
Double internal-access garaging adds another valuable dimension, particularly in this tightly held city-fringe location.
Moments from Ponsonby Road and Grey Lynn Park, 11 Elgin Street is a beautifully resolved family sanctuary — retaining the character and charm that make Grey Lynn villas so enduring, while delivering the space, light and functionality expected of an exceptional contemporary home.
Call Edward for viewing times or to arrange a private viewing.
Key features

Architectural
Concept plans by John Irving Architects — considered architectural foundations underpin a beautifully cohesive renovation, with the owners bringing their own vision to the completed home.

Modern
Refined material palette — oak chevron flooring, extensive glazing, steel joinery and high-specification detailing bring warmth, texture and sophistication to the contemporary interiors.

Open plan
Light-filled open-plan kitchen and dining — a sophisticated central hub with an elongated island, integrated appliances and a separate scullery, equally suited to everyday family life and entertaining

Living areas
Two generous living areas — providing excellent flexibility for families, with separate spaces for relaxing, entertaining and quieter moments.

Outdoor living
Seamless indoor-outdoor living — expansive sliders extend the main living spaces onto a north-facing patio, creating an effortless connection between the interior and beautifully landscaped outdoor en

Swimming pool
Heated swimming pool — a private, sun-drenched pool area creates a distinctly resort-like setting for summer entertaining, relaxation and family enjoyment.

Garaging
Double internal-access garaging — secure, convenient garaging provides valuable additional functionality in this tightly held Grey Lynn location.

Position
Prime Grey Lynn position — moments from Ponsonby Road, Grey Lynn Park and the wider Ponsonby/Grey Lynn village precinct, with the best of city-fringe living close at hand.
Need help with finance?

Vega is Bayleys’ preferred finance adviser for business, providing advice services across residential, business, property development, commercial lending and insurance.