





A rare kind of Herne Bay living
Beautifully renovated, wonderfully private and positioned for the afternoon sun, 9 Albany Road delivers the space and lifestyle that make the Herne Bay Avenues so tightly held.
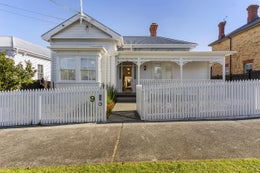
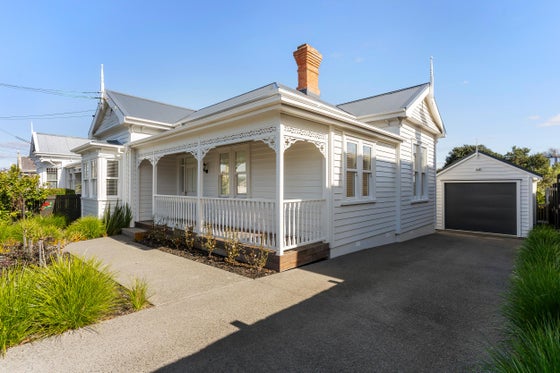
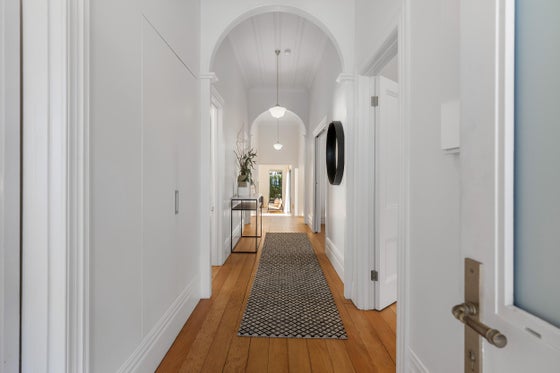
Behind its timeless villa façade, the home has been thoughtfully transformed by Nala Studio Architects, balancing original character with contemporary architecture and an effortless connection to the outdoors.
The heart of the home is its generous open-plan kitchen, dining and living space, opening wide to the deck and established garden beyond. With a substantial 520sqm+ site and coveted westerly aspect, there is room here to genuinely enjoy outdoor living - long lunches, children on the lawn and summer evenings that stretch well beyond dinner.
It is a sense of space and sun that is becoming increasingly difficult to find in this part of Herne Bay.
Inside, the layout has been designed around real family life. Four bedrooms are complemented by two distinct living areas, providing separation when wanted while keeping the main living spaces connected and social. A scullery, excellent storage, double glazing and considered modern comforts make the home as practical as it is beautiful.
The architecture is deliberately understated. The character and proportions of the original villa have been respected, while the contemporary rear addition introduces light, volume and a strong connection between the home and garden.
Just as importantly, the property offers something increasingly valuable in the Avenues - genuine parking. A separate garage is complemented by three additional off-street car parks.
From here, much of the best of Herne Bay is simply part of everyday life. Walk to Jervois Road for coffee or dinner, wander down to Cox's Bay and the waterfront, or stay home and enjoy the privacy, sun and space of your own garden.
Four bedrooms. Two living areas. Over 520sqm of land. Westerly sun. Garage plus off-street parking. A beautifully resolved family home in one of Herne Bay's most desirable neighbourhoods - ready to simply move in and enjoy.
Behind its timeless villa façade, the home has been thoughtfully transformed by Nala Studio Architects, balancing original character with contemporary architecture and an effortless connection to the outdoors.
The heart of the home is its generous open-plan kitchen, dining and living space, opening wide to the deck and established garden beyond. With a substantial 520sqm+ site and coveted westerly aspect, there is room here to genuinely enjoy outdoor living - long lunches, children on the lawn and summer evenings that stretch well beyond dinner.
It is a sense of space and sun that is becoming increasingly difficult to find in this part of Herne Bay.
Inside, the layout has been designed around real family life. Four bedrooms are complemented by two distinct living areas, providing separation when wanted while keeping the main living spaces connected and social. A scullery, excellent storage, double glazing and considered modern comforts make the home as practical as it is beautiful.
The architecture is deliberately understated. The character and proportions of the original villa have been respected, while the contemporary rear addition introduces light, volume and a strong connection between the home and garden.
Just as importantly, the property offers something increasingly valuable in the Avenues - genuine parking. A separate garage is complemented by three additional off-street car parks.
From here, much of the best of Herne Bay is simply part of everyday life. Walk to Jervois Road for coffee or dinner, wander down to Cox's Bay and the waterfront, or stay home and enjoy the privacy, sun and space of your own garden.
Four bedrooms. Two living areas. Over 520sqm of land. Westerly sun. Garage plus off-street parking. A beautifully resolved family home in one of Herne Bay's most desirable neighbourhoods - ready to simply move in and enjoy.
Key features

Character
Thoughtfully renovated by Nala Studio Architects, the home beautifully balances the character and proportions of the original villa with a contemporary rear addition.

Garaging
A valuable offering in the Avenues. A separate garage complemented by three additional off-street car parks, providing everyday convenience that is genuinely difficult to find at this address.

Location
One of Auckland's most tightly held and sought-after neighbourhoods, with Jervois Road cafes and restaurants, Cox's Bay, and the waterfront at your doorstep.