




Karaka Harbourside - priced to sell
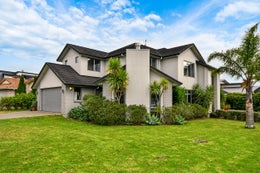
Impressive in scale and thoughtfully designed for modern family living, this light-filled 303sqm (more or less) home occupies a commanding corner position in sought after Karaka Harbourside.
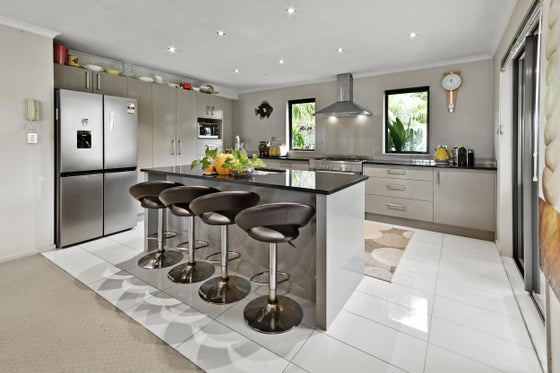
Featuring an expansive open-plan kitchen offering generous bench space, excellent storage, gas cooking, and seamless flow into a spacious second living area. From here, double ranch sliders open to an Archgola covered patio with built-in heating, perfect for effortless year-round entertaining.
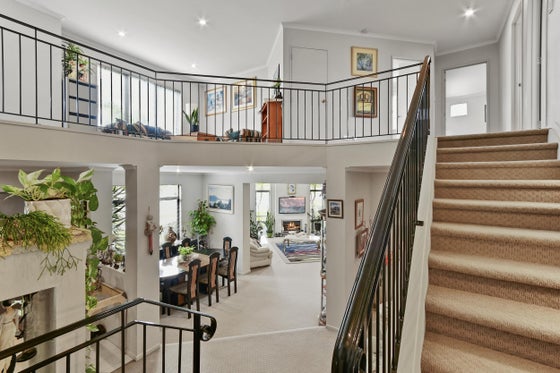
A separate formal lounge with gas fireplace and dedicated dining space adds versatility for more refined occasions. Downstairs, a double bedroom with semi ensuite and outdoor access is ideal for guests or extended family, while a built-in sauna provides a private space to relax and recharge.
Upstairs features three additional double bedrooms and a super-sized master bedroom which includes a walk-in wardrobe and tiled ensuite. There is also a family bathroom with spa bath, and a flexible second living area ideal for kids, work from home, or media use.
Double glazing ensures comfort and quietness throughout, while the low maintenance fully fenced rear yard has been lovingly planted to make it something to be enjoyed, and offers a safe space for children and pets.
All set in a prime location close to foreshore walkways, motorway access, local school, and amenities, this is lifestyle and convenience at its finest.
Key features

Layout
Expansive living is thoughtfully spread across two well-appointed levels, offering generous space, practical separation, and flexibility for everyday living.

Outdoor living
Private and fenced outdoor area with access off the kitchen and family room area. Lovingly planted for low maintenance care. Lovely Archgola for all year entertaining along with built in heater.

Parking
Double internal access, carpeted garage, two further off-street parks.

Position
Sitting proudly on the corner of Toscana Drive this home has been admired by all.
Need help with finance?

Vega is Bayleys’ preferred finance adviser for business, providing advice services across residential, business, property development, commercial lending and insurance.