


Glenbrook
7 Omahuru Road, Glenbrook, Franklin
 +34
+34




Where Space, Comfort and Design Align
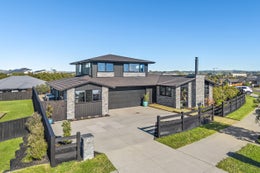
Step beyond the ordinary and discover a home that delivers a striking blend of scale, sophistication and versatility. Set on a 686sqm (more or less) section, this impressive 294sqm (more or less) residence offers an exceptional combination of space and flexibility, perfectly suited to modern family living.
The commanding exterior, clean lines and beautifully landscaped grounds create an immediate sense of presence, while an additional bedroom wing - cleverly configured with its own lounge, kitchenette, bathroom and private entrance off the driveway - provides ideal functionality for extended family, guests or independent living.
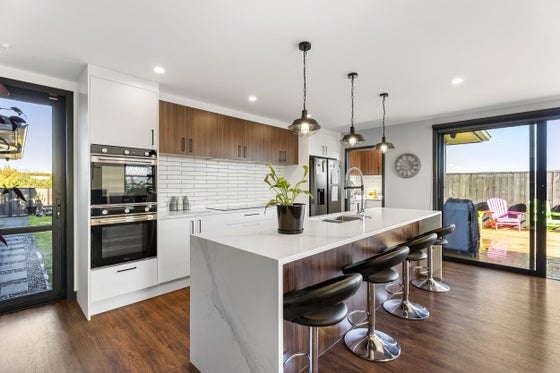
Inside, the home unfolds into expansive open-plan living, where the kitchen, dining and living areas connect seamlessly. The well-appointed kitchen, complete with a large scullery, combines both function and elegance. Anchored by a fireplace that brings warmth and ambience, the living spaces flow effortlessly through sliding doors to sun-soaked decking, creating an ideal setting for entertaining and everyday living. A separate lounge adds further versatility for growing families.
Accommodation is generous and thoughtfully designed, featuring five bedrooms, three ensuites and a full family bathroom. The indulgent master suite boasts a luxurious ensuite, an impressive walk-in wardrobe large enough to rival a bedroom, and a partial water view that adds a sense of tranquillity. A second bedroom also enjoys the convenience of its own ensuite, walk-in wardrobe, and covered deck.
Outdoor living is equally impressive, complete with planter boxes and a covered entertaining area featuring a fireplace that doubles as a pizza oven - making year-round entertaining and relaxation effortless.
Practicality has not been overlooked, with a double internal-access garage, security cameras for added peace of mind, and an intercom system featuring two internal screens connected to the front door camera and doorbell. Heat transfer, water purification, and air purification systems further enhance this thoughtfully designed home, delivering a layout that truly ticks all the boxes.

Michele Mathieson
Bayleys Real Estate Ltd, Pukekohe,
Licensed under the REA Act 2008

Maddison Butcher
Bayleys Real Estate Ltd, Pukekohe,
Licensed under the REA Act 2008
Features

Lifestyle
Kahawai Point offers peaceful coastal living, safe streets, friendly neighbours and a local boat ramp providing easy access to the Taihiki River and Manukau Harbour.

Outdoor living
Outdoor living shines with expansive sun-soaked decking, an undercover outdoor area, planter boxes and a fireplace/pizza oven combo.

Layout
Expansive open-plan living connects the kitchen, dining and lounge seamlessly, while a separate lounge provides versatility for the whole family.

Dwelling details
Cleverly configured one bedroom has its own lounge, bathroom and private entrance off the driveway, perfect for extended family or guests.
Have your questions answered
Our agents are experts on all things in the property market, if you haven't found what you're looking for, please enquire with the listing agent now to have all of your property questions answered.
Request more information
Contact us and have your questions answered.