




Easy days and coastal ways
The finest homes are often those created by their owners with no intention of ever leaving, and 72 Point Wells Road is exactly that. From the warm ochre tones of the honed concrete floors to the designer kitchen and scullery, every element has been carefully considered and chosen with comfort, quality and ease of living firmly in mind.
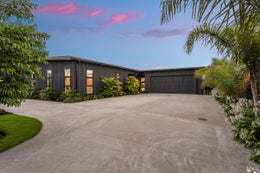
Beyond electric gates, the home reveals itself gradually. Its single level layout is arranged across two distinct wings, connected at the centre by an expansive north facing family room, positioned to capture all day sun and opening directly to the private garden beyond.
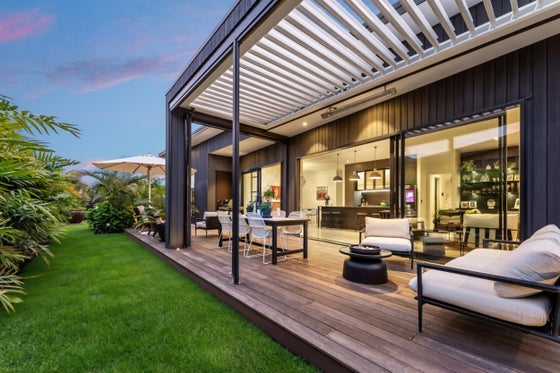
At its heart, the German designed kitchen and adjoining scullery balance clean lines with considered functionality. Living extends naturally outdoors to a north facing deck beneath an automated louvre roof, complete with roller blinds and heating to create a sheltered outdoor room that can be enjoyed well beyond the summer months.
Privately positioned in its own wing, the primary suite is generous and beautifully understated, with a substantial walk-in wardrobe and fully tiled ensuite. Direct access to the rear garden and an abundance of sun give this part of the home a wonderful sense of privacy and calm.
The guest wing has been equally well considered. Separated by an acoustically insulated wall and anchored by a double-sided gas fireplace, a second living area provides valuable separation from the main family space. An adjoining study offers further flexibility as an occasional guest room, while a separate powder room is conveniently positioned nearby.
Even the internal-access double garage has been given the same level of consideration, with windows bringing in natural light, excellent storage and two separate entry points.
What you'll love:
● Three bedrooms, two bathrooms and a separate powder room
● Dedicated study with flexibility for additional guests
● Two separate living areas centred around a double-sided gas fireplace
● Double internal access garage plus ample off-street parking
● Durable Abodo exterior for ease of maintenance
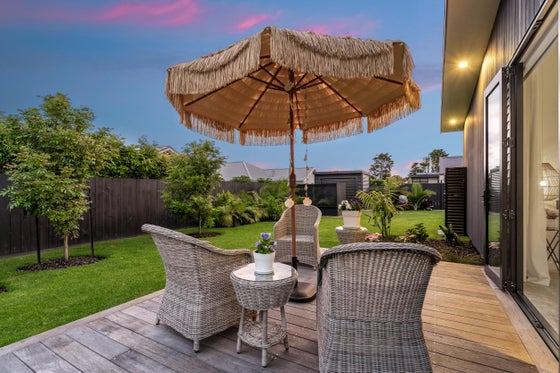
● Established, Balinese influenced landscaped gardens
● Exceptional storage, including an oversized walk-in linen room
It's a home that captures much of what draws people to Point Wells in the first place - quality without pretence, space to enjoy, and an ease that lends itself beautifully to life by the coast. The harbour, boat ramp, library, general store and cycleways are all close by, with Matakana and Omaha only minutes away. At home or out on the coast, this is a place where the days come easily, and the good life follows.
Beyond electric gates, the home reveals itself gradually. Its single level layout is arranged across two distinct wings, connected at the centre by an expansive north facing family room, positioned to capture all day sun and opening directly to the private garden beyond.
At its heart, the German designed kitchen and adjoining scullery balance clean lines with considered functionality. Living extends naturally outdoors to a north facing deck beneath an automated louvre roof, complete with roller blinds and heating to create a sheltered outdoor room that can be enjoyed well beyond the summer months.
Privately positioned in its own wing, the primary suite is generous and beautifully understated, with a substantial walk-in wardrobe and fully tiled ensuite. Direct access to the rear garden and an abundance of sun give this part of the home a wonderful sense of privacy and calm.
The guest wing has been equally well considered. Separated by an acoustically insulated wall and anchored by a double-sided gas fireplace, a second living area provides valuable separation from the main family space. An adjoining study offers further flexibility as an occasional guest room, while a separate powder room is conveniently positioned nearby.
Even the internal-access double garage has been given the same level of consideration, with windows bringing in natural light, excellent storage and two separate entry points.
What you'll love:
● Three bedrooms, two bathrooms and a separate powder room
● Dedicated study with flexibility for additional guests
● Two separate living areas centred around a double-sided gas fireplace
● Double internal access garage plus ample off-street parking
● Durable Abodo exterior for ease of maintenance
● Established, Balinese influenced landscaped gardens
● Exceptional storage, including an oversized walk-in linen room
It's a home that captures much of what draws people to Point Wells in the first place - quality without pretence, space to enjoy, and an ease that lends itself beautifully to life by the coast. The harbour, boat ramp, library, general store and cycleways are all close by, with Matakana and Omaha only minutes away. At home or out on the coast, this is a place where the days come easily, and the good life follows.
Key features

North-facing
Sun soaked open plan family room linking both wings, perfect for all day comfort.

Living areas
High end kitchen with scullery, flowing to a louvred deck for year round entertaining.

Garaging
Internal access garage with natural light, storage, and dual entry options.
