







Character, charm and contemporary style
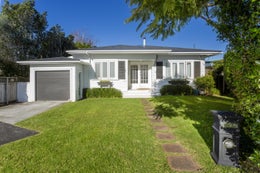
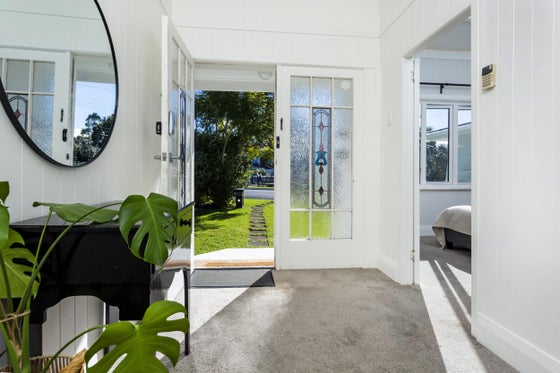
Immaculately maintained and beautifully presented, this classic weatherboard home showcases the very best of yesterday and today. Character features, like stained glass, wall panelling and high, beamed ceilings, have been stylishly modernised with a crisp white colour scheme and contemporary kitchen and bathrooms.
The flat, freehold 548sqm (more or less) property is filled with sun and enjoys generous front and rear gardens. With a lovely street presence, the sound and solid, single-level house offers four bedrooms and two bathrooms - perfectly catering to a range of buyers.
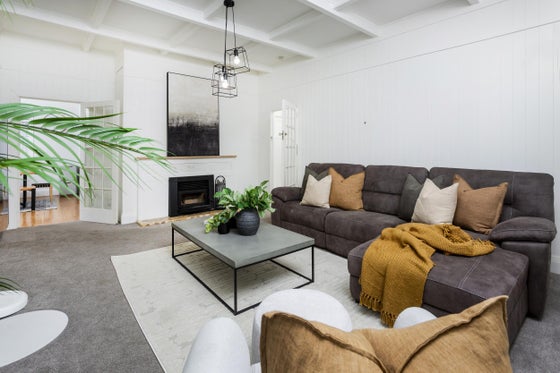
Two bedrooms (including master ensuite) and the tiled family bathroom are located off the front entrance hall, with the bedrooms overlooking the front garden and illuminated with morning sun. A wood burning fireplace provides a cosy ambiance and winter warmth in the generous lounge and the two rear bedrooms overlook the back garden.
The open-plan dining and well-equipped kitchen space has polished timber floors and flows into the tiled sunroom, which provides an additional living space. Outside, the private deck has built-in seating and steps down to flat lawns that are fully fenced and framed with mature hedges. A covered concrete pad around the side of the house presents a handy workshop or storage area.
The home is quiet, warm and comfortable, which is thanks to the wood burner, heat pump and full double glazing throughout. The joinery is made up of innovative tilt and turn windows, which means fresh air can always flow through freely. Another bonus here is the abundant storage inside.
Along with the garage, there is extra off street parking available on site. Although peaceful and quiet, the Royal Heights neighbourhood is close to schools, Moire Park, Northwest Shopping Centre and the motorway.
The flat, freehold 548sqm (more or less) property is filled with sun and enjoys generous front and rear gardens. With a lovely street presence, the sound and solid, single-level house offers four bedrooms and two bathrooms - perfectly catering to a range of buyers.
Two bedrooms (including master ensuite) and the tiled family bathroom are located off the front entrance hall, with the bedrooms overlooking the front garden and illuminated with morning sun. A wood burning fireplace provides a cosy ambiance and winter warmth in the generous lounge and the two rear bedrooms overlook the back garden.
The open-plan dining and well-equipped kitchen space has polished timber floors and flows into the tiled sunroom, which provides an additional living space. Outside, the private deck has built-in seating and steps down to flat lawns that are fully fenced and framed with mature hedges. A covered concrete pad around the side of the house presents a handy workshop or storage area.
The home is quiet, warm and comfortable, which is thanks to the wood burner, heat pump and full double glazing throughout. The joinery is made up of innovative tilt and turn windows, which means fresh air can always flow through freely. Another bonus here is the abundant storage inside.
Along with the garage, there is extra off street parking available on site. Although peaceful and quiet, the Royal Heights neighbourhood is close to schools, Moire Park, Northwest Shopping Centre and the motorway.
Key features

Character
Character features have been stylishly modernised with a crisp white colour scheme, double glazing and contemporary kitchen and bathrooms.

Garden
Generous, sunny and tranquil front and rear gardens, with flat lawns framed with established trees and hedges. The rear garden is fully fenced.

Outdoor living
A tiled sunroom flows out to a generous private deck with built-in seating.

Renovated
Stylishly renovated throughout for modern living and fully double glazed with handy tilt and turn windows.
Need help with finance?

Vega is Bayleys’ preferred finance adviser for business, providing advice services across residential, business, property development, commercial lending and insurance.