Fendalton
138 Straven Road, Fendalton, Christchurch


 +20
+20



A Classic and Timeless Design
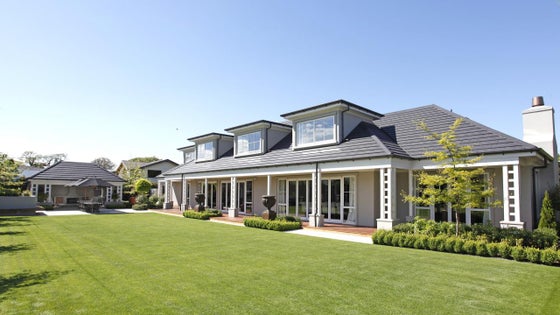
The timeless style of Heathcote Helmore was the inspiration for the design of this luxurious inner Fendalton property with Darren O'Neil of O'Neil Architecture commissioned to craft the vision into a reality. Modern features often incorporated into homes along more monolithic lines have been rejected in favour of more classic materials and quality fixtures to ensure an ever enduring appeal. Sited behind a securely gated entrance the streamside driveway leads to a large portico, triple garaging and a several spaces for guest parking. This 529sqm home unfolds to beautifully landscaped grounds over the 1,821sqm site with the focus on north-facing outdoor flow from all of the three spacious living and dining areas and the downstairs guest suite. Entertaining on a grand scale is a much enjoyed past time for the current owners who also wanted to ensure there were plenty of spaces for a variety of family activities. A 'summer room' with its own gas fire, terrace and cooking facilities promises many hours enjoying the outdoors but with shelter from both the sun or rain and also that cool, evening easterly breeze. A glorious, European inspired designer kitchen continues the theme of space and luxury with top-of-line appliances and fixtures and featuring a wide butler's pantry which runs behind a mirrored partition wall. A library styled office located off the main foyer functions well for visiting clients with a guest powder room positioned opposite. Upstairs, as one would expect, the remaining four bedrooms are generous in proportion each with access to an en-suite bathroom, the main bedroom featuring his and hers walk-in-robes. A second office is the ideal homework room or separate space for gaming. The location is superb, a short walk along the road to Christchurch Boys High School and just a quick drive to the airport, CBD, private schools or popular Shopping Malls. Zoning includes Christchurch Boys & Girls High Schools, Cobham Intermediate plus both Ilam and Fendalton Primary Schools.