




Unique character, modern comfort, timeless appeal
Deadline Sale (unless sold prior)
5pm, Mon 5th Oct 2026
A truly unique residence where timeless character meets considered modern living, this beautifully transformed bungalow delivers an exceptional combination of scale, warmth, style and functionality. Extended from its original floor plan to 241sqm (approx.), the home has been comprehensively modernised while carefully retaining the charm, craftsmanship and architectural detail that make properties of this era so sought after.
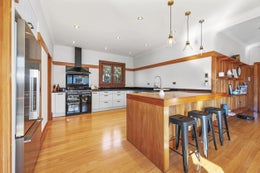
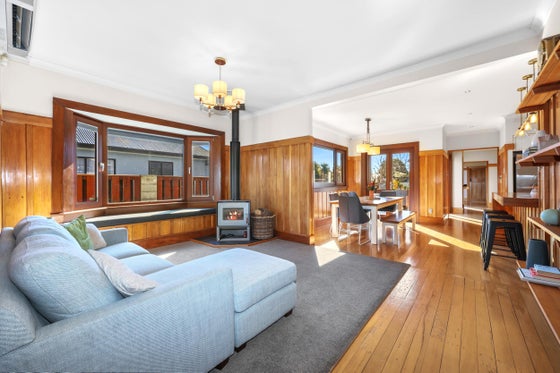
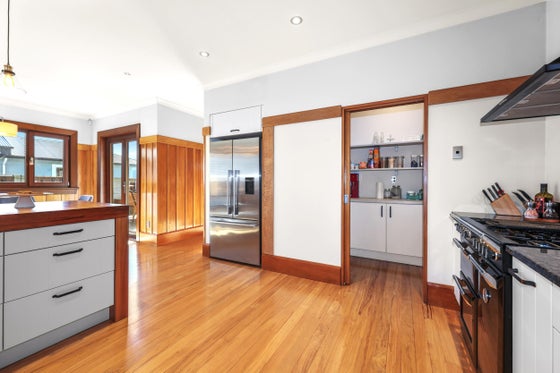
Designed by the current owners as their intended forever home, the renovation has been carried out with genuine care and long-term thinking. Five generous bedrooms are complemented by a beautifully appointed family bathroom and ensuite, while two expansive living areas offer flexibility for family life, entertaining and quiet retreat. The open-plan kitchen, dining and living area forms the heart of the home, flowing effortlessly to the deck and outdoor living space. At its centre, the impressive kitchen features quality finishes, excellent storage, a walk-in pantry and a striking Rimu island.
Original Rimu floors and restored timber detailing sit seamlessly alongside the modern extension, while locally made timber windows, argon-filled double glazing, extensive insulation, a heat transfer system and Wi-Fi-enabled heat pumps provide year-round comfort and efficiency. Practical modern infrastructure has also been thoughtfully integrated, including data cabling, security, cameras and well-planned electrical systems.
Outside, a substantial internal-access double garage is complemented by an owned solar panel system and dedicated EV charging port, supporting a low-cost, energy-efficient way of living. Fully fenced grounds, practical storage, rear access and generous outdoor spaces complete a home designed for real family life.
A rare and sophisticated family home of genuine substance, where character, craftsmanship, comfort and modern sustainability come together beautifully.
Please copy and paste this website address into your internet browser to download the property file: https://www.propertyfiles.co.nz/property/5531404
Key features

Renovated
Renovated throughout, the home features a MasterChef kitchen with a spacious walk-in pantry and a multi-burner gas stove top with three cavities underneath

Living areas
Two versatile living spaces offer flexibility for relaxed family living and entertaining, with excellent separation and warmth efficiently distributed throughout the home via a heat transfer system

Solar
Featuring 22 solar panels with a dedicated EV charging port, offering efficient, future-focused energy solutions for modern living
