Avonhead
24 Greendale Avenue, Avonhead, Christchurch

 +23
+23




Avonhead, authentic and advantageous
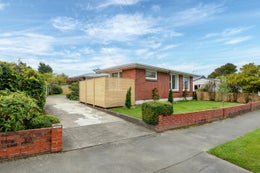
Positioned in a quiet corner of Avonhead, this original 1960s home ties together its authentic character and immediate comfort with clear-cut potential.
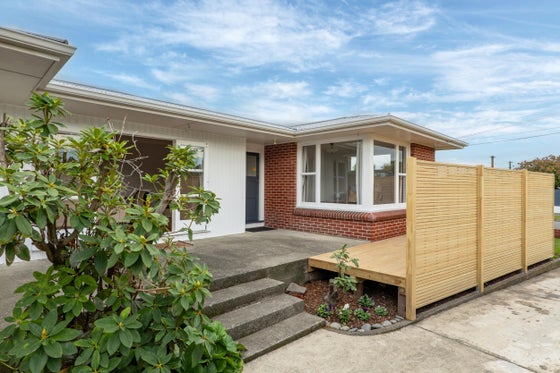
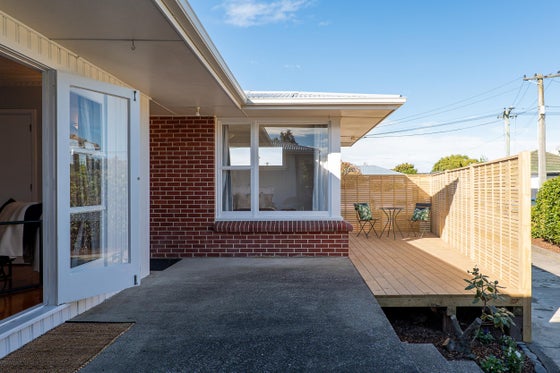
Brick-built and true to its decade, the home draws its identity from timber floors, archways and era-specific finishes, while room for renovation remains the obvious advantage still in hand.
The kitchen remains original, with the fundamentals firmly in place for those ready to refresh on their own terms.
A sitting room centred on a gas fire, with a skylight overhead, sets the tone for slower moments, while the separate lounge and dedicated dining room bring greater range and day-to-day flexibility to the floor plan.
Three double bedrooms, along with the bathroom and laundry, feature retro finishes underfoot that reinforce the home's authenticity while clearly pointing to where value can be added through considered upgrades.
Outside, new screened decking ensures privacy from the street, the rear garden sits as a blank canvas for future value, and a large detached double garage adds the storage and parking advantage to the 615sqm section.
Convenient to Avonhead Mall and Burnside Park, this address elevates its investment and family appeal with zoning for sought-after Merrin School and Burnside High School, completing a home with its charm intact and its future still firmly in your hands.
To download the information pack for this property, please copy the below link into your web browser: http://www.propertyfiles.co.nz/property/5530300

Sonia Cameron
Whalan and Partners Ltd, Bayleys,
Licensed under the REA Act 2008

Sophie Everson
Whalan and Partners Ltd, Bayleys,
Licensed under the REA Act 2008
Features

Garaging
Double garaging plus off-street parking

Layout
Three double bedrooms, ktichen/dining and separate lounge

School zones
Merrin Primary and Burnside High School