




The Viewfinder
Enquiries Over $1,390,000
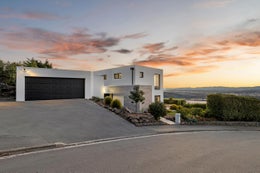
Taking the high ground at the top of the street, this contemporary home turns cul-de-sac elevation into an extraordinary city-to-sea outlook.
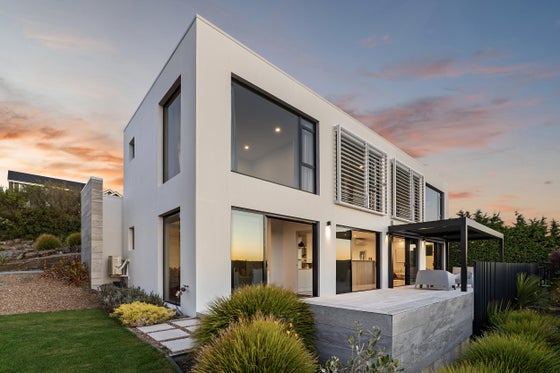
Modern minimalism defines the distinctly view-driven design, with expansive sweeps of glazing giving the scenery front-row status, while the pared-back palette holds universal appeal.
Two living areas give the ground floor considerable range, with the open-plan living domain taking the social lead, while a separate lounge offers quieter quarters and a dedicated study puts home-based work comfortably outside the conversation.
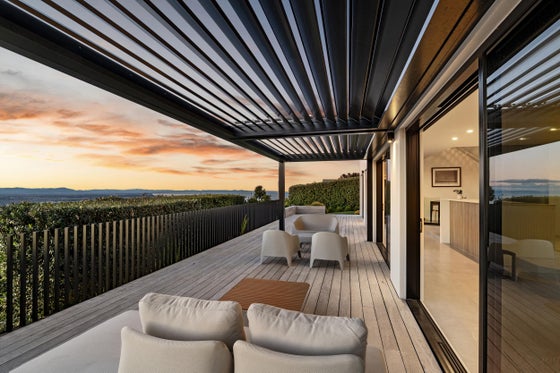
Entertaining claims considerable territory outdoors, where a vast stretch of decking runs the length of the home and an automated louvre puts shelter on standby without sidelining the scenery.
Upstairs, three bedrooms are complemented by two en-suite bathrooms, one serving the master, while a downstairs family bathroom adds further convenience, serving both household members and guests with ease.
Two heat pumps and underfloor heating in both upstairs en-suites put comfort on multiple fronts, while insulated concrete construction works in both directions, retaining warmth through winter and moderating summer heat.
Terraced and level areas give the grounds a highly usable profile, while the property ideally escapes the easterly and makes every arrival effortless, with an asphalt driveway providing drive-on access to the internal-access double garage.
Zoned for Mt Pleasant School, with beaches, hillside tracks and village life close at hand, this is coastal living with altitude, architecture and an everyday escape firmly in its favour.
Please contact Adam Heazlewood and Jessica Phibbs for more information.
Find out more about us at www.ahteam.co.nz.
To download the information pack for this property, please copy the below link into your web browser: http://www.propertyfiles.co.nz/property/5531422
Key features

Layout
Upstairs, three bedrooms are complemented by two en-suite bathrooms, one serving the master, while a downstairs family bathroom adds further convenience

Heating
Two heat pumps and underfloor heating put comfort on multiple fronts, while insulated concrete construction works in both directions

Living areas
Two living areas give the ground floor considerable range, with the open-plan living domain taking the social lead, while a separate lounge offers quieter quarters

Garaging
An asphalt driveway providing drive-on access to the internal-access double garage
Need help with finance?

Vega is Bayleys’ preferred finance adviser for business, providing advice services across residential, business, property development, commercial lending and insurance.