








Private by design
Auction (unless sold prior)
From 11am, Thursday 22 October 2026
Bayleys House, 3 Deans Ave, ChCh
To access and download the Property Files please copy and paste the following link:
www.propertyfiles.co.nz/5531345
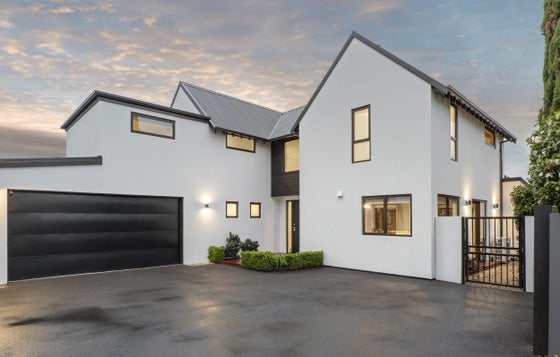
Conveniently positioned within walking distance of Christchurch Girls' High and Christchurch Boys' High, Hagley Park and the central city, 30 Kilmarnock Street occupies a private rear site. Set back from the road the 259sqm (more or less) residence is arranged over two levels, with a considered floor plan providing five bedrooms, multiple living zones and a strong connection to the outdoors, opening seamlessly to a sunny, north-facing and fully fenced garden.
The accommodation is thoughtfully configured with a ground floor bedroom option while the master suite incorporates a walk-in wardrobe and ensuite. The two bathrooms are complemented by a third, separate WC on the ground floor for the convenience of guests.
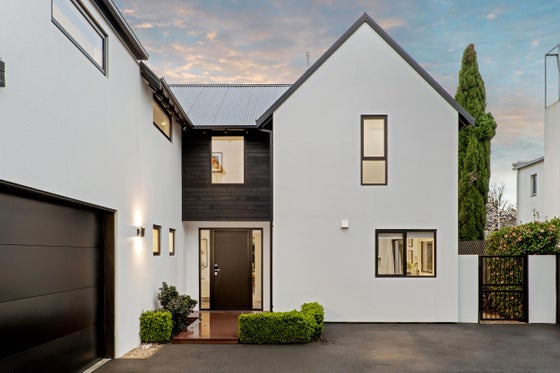
The home has been comprehensively refurbished within the past seven years, including a new plaster-over-AAC panel cladding system with a cavity, upgraded insulation to the exterior walls, a new roof and the installation of thermally broken, low-E, Argon-filled double glazing. These enhancements have significantly enhanced the home's thermal performance while retaining a clean, timeless architectural aesthetic.
A large double garage with an insulated door and marine carpet is complemented by additional off-street parking.
Impeccably presented throughout and finished in a restrained, enduring palette, this is a home that balances generous family accommodation with privacy, all within a highly sought-after central Christchurch setting.
** The information presented herein may have been obtained from REINZ/CoreLogic/Local Councils/CERA or other third-party companies, and we are unable to verify its accuracy.
From 11am, Thursday 22 October 2026
Bayleys House, 3 Deans Ave, ChCh
To access and download the Property Files please copy and paste the following link:
www.propertyfiles.co.nz/5531345
Conveniently positioned within walking distance of Christchurch Girls' High and Christchurch Boys' High, Hagley Park and the central city, 30 Kilmarnock Street occupies a private rear site. Set back from the road the 259sqm (more or less) residence is arranged over two levels, with a considered floor plan providing five bedrooms, multiple living zones and a strong connection to the outdoors, opening seamlessly to a sunny, north-facing and fully fenced garden.
The accommodation is thoughtfully configured with a ground floor bedroom option while the master suite incorporates a walk-in wardrobe and ensuite. The two bathrooms are complemented by a third, separate WC on the ground floor for the convenience of guests.
The home has been comprehensively refurbished within the past seven years, including a new plaster-over-AAC panel cladding system with a cavity, upgraded insulation to the exterior walls, a new roof and the installation of thermally broken, low-E, Argon-filled double glazing. These enhancements have significantly enhanced the home's thermal performance while retaining a clean, timeless architectural aesthetic.
A large double garage with an insulated door and marine carpet is complemented by additional off-street parking.
Impeccably presented throughout and finished in a restrained, enduring palette, this is a home that balances generous family accommodation with privacy, all within a highly sought-after central Christchurch setting.
** The information presented herein may have been obtained from REINZ/CoreLogic/Local Councils/CERA or other third-party companies, and we are unable to verify its accuracy.
Key features

School zones
Conveniently positioned within walking distance of Christchurch Girls’ High and Christchurch Boys’ High

Privacy
Set back from the road on a private rear site

Layout
Arranged over two levels, with a considered floor plan providing five bedrooms and multiple living zones

Renovated
The home has been comprehensively refurbished within the past seven years, including a new plaster-over-AAC panel cladding system with a cavity
Need help with finance?

Vega is Bayleys’ preferred finance adviser for business, providing advice services across residential, business, property development, commercial lending and insurance.