








More Merivale, Less Maintenance
Enquiries Over $1,295,000
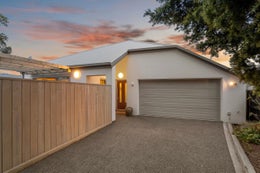
Single-level ease and the pull of central Merivale combine in a townhouse that pairs low-maintenance living with a layout designed to last.
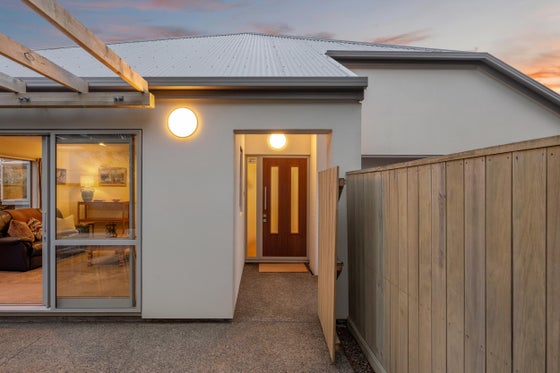
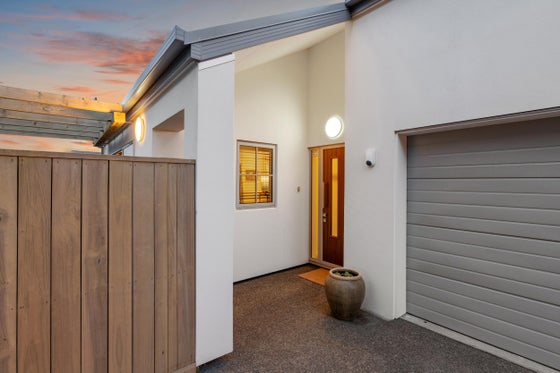
Set away from the roadside on a private 370sqm rear section, it's a natural fit for downsizers and those seeking a city base, where lifestyle begins at the front door and convenience is never more than minutes away.
Strolling distance to local cafés, Merivale Mall, Hagley Park and leading private schools, alongside zoning for Elmwood, Heaton, CBHS and CGHS, ensures this location rewards from day one and into the long run.
Built post-quake in 2015 and spanning 140sqm (approx.), the home showcases distinctive design features, including a striking internal glass feature wall and elegant curved ceiling detailing that add character and a unique architectural touch. The layout gives generous proportions priority, with open-plan living unfolding onto a north-facing courtyard, where the sun becomes as much a feature as the setting itself.
Two bedrooms are complemented by a fully appointed bathroom with a separate bath, shower and adjoining w/c, while a study adds another advantage, packing impressive practicality into a single-level format.
Comfort and parking are equally well covered, with a heat pump, internal-access double garaging and ample off-street parking bringing lasting confidence to everyday ownership.
Please contact Adam Heazlewood and Jessica Phibbs for more information.
Find out more about us at www.ahteam.co.nz.
To download the information pack for this property, please copy the below link into your web browser: http://www.propertyfiles.co.nz/property/5531014
Single-level ease and the pull of central Merivale combine in a townhouse that pairs low-maintenance living with a layout designed to last.
Set away from the roadside on a private 370sqm rear section, it's a natural fit for downsizers and those seeking a city base, where lifestyle begins at the front door and convenience is never more than minutes away.
Strolling distance to local cafés, Merivale Mall, Hagley Park and leading private schools, alongside zoning for Elmwood, Heaton, CBHS and CGHS, ensures this location rewards from day one and into the long run.
Built post-quake in 2015 and spanning 140sqm (approx.), the home showcases distinctive design features, including a striking internal glass feature wall and elegant curved ceiling detailing that add character and a unique architectural touch. The layout gives generous proportions priority, with open-plan living unfolding onto a north-facing courtyard, where the sun becomes as much a feature as the setting itself.
Two bedrooms are complemented by a fully appointed bathroom with a separate bath, shower and adjoining w/c, while a study adds another advantage, packing impressive practicality into a single-level format.
Comfort and parking are equally well covered, with a heat pump, internal-access double garaging and ample off-street parking bringing lasting confidence to everyday ownership.
Please contact Adam Heazlewood and Jessica Phibbs for more information.
Find out more about us at www.ahteam.co.nz.
To download the information pack for this property, please copy the below link into your web browser: http://www.propertyfiles.co.nz/property/5531014
Key features

Location
Strolling distance to local cafés, Merivale Mall, Hagley Park and leading private schools, alongside zoning for Elmwood, Heaton, CBHS and CGHS

Open plan
The layout gives generous proportions priority, with open-plan living unfolding onto a north-facing courtyard, where the sun becomes as much a feature as the setting itself

Layout
Two bedrooms are complemented by a fully appointed bathroom with a separate bath, shower and adjoining w/c, while a study adds another advantage

Garaging
Comfort and parking are equally well covered, with a heat pump, internal-access double garaging and ample off-street parking
Need help with finance?

Vega is Bayleys’ preferred finance adviser for business, providing advice services across residential, business, property development, commercial lending and insurance.