




Vendor says sell
UNDER CONTRACT
Copy and paste this link for the property files: https://www.propertyfiles.co.nz/property/5531953
Your opportunity to secure a stunning brand-new home in Ryelands has arrived - and our motivated Vendor is ready to see it sold.
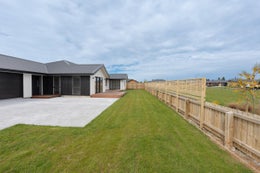
Positioned in the sought-after Ryelands subdivision and enjoying a prized position alongside a reserve, this stunning brand-new home delivers an exceptional blend of quality and style. Newly installed reserve-side fencing creates a beautifully private outdoor setting while retaining the sense of space and outlook that makes this location so appealing. Built by respected local builders and finished to an impressive standard throughout, this is a home where thoughtful design, premium finishes and effortless family living come together.
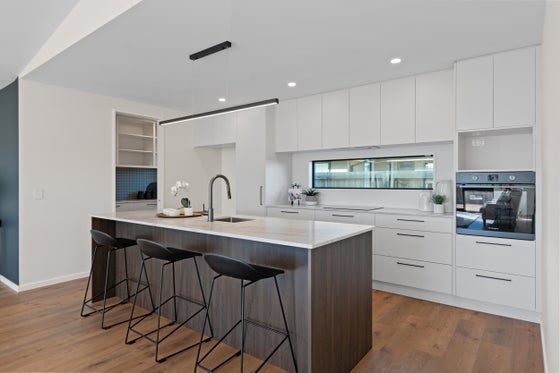
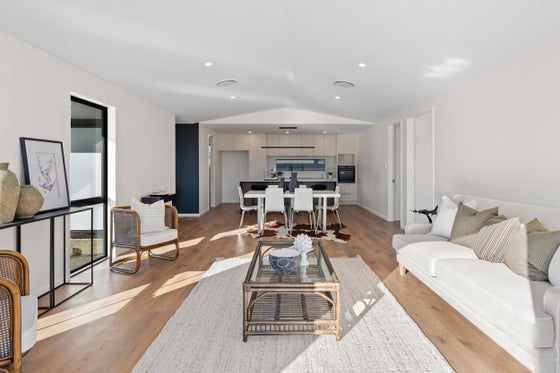
Step inside and the sense of space and quality is immediate. The welcoming entrance leads through to a spectacular light-filled open-plan kitchen, dining and living area, enhanced by a striking cathedral pitch ceiling. The designer kitchen is beautifully appointed with stone benchtops, a central island, premium appliances and a walk-in pantry - perfectly suited to both everyday living and entertaining.
A separate living room provides additional space to relax, while ranch sliders from both living areas and the master bedroom open seamlessly to the expansive Kwila deck. With a lush new lawn and private reserve-side fencing, the outdoor setting is ready to enjoy from day one.
The thoughtfully designed floorplan offers four genuine double bedrooms, including a generous master suite with walk-in robe and luxurious tiled ensuite. The remaining bedrooms are serviced by an equally impressive tiled family bathroom, plus a separate toilet with handbasin.
Comfort is assured year-round with ducted heating and cooling and excellent insulation throughout. Practicality has also been well considered, with a carpeted double internal access garage incorporating the laundry, along with generous concrete off-street parking.
The location adds further appeal, with the reserve on your doorstep and Darfield's schools, township amenities and Recreation Centre all within easy reach. McHughs Forest Park is also nearby, offering walking and biking tracks plus a dedicated dog park.
The Vendor is committed to selling. If you've been waiting for a quality new home in a superb Darfield location, this is your opportunity. Don't miss it.
Key features

Modern
Designed with modern family living in mind, the home combines quality finishes, generous proportions and stylish comfort in a location that continues to grow in popularity

Living areas
A beautifully light-filled open-plan kitchen, dining and lounge area is enhanced by a striking cathedral pitch ceiling. A separate living room provides additional space for relaxation

Dwelling details
Four double bedrooms, including a master suite complete with a walk-in robe and luxurious tiled ensuite. The family bathroom echoes the same elegant tiled finish and there's also a separate toilet

Garaging
Practicality has not been overlooked, with a carpeted double internal access garage incorporating the laundry, along with a concrete driveway and off-street parking area

Section
With an expansive Kwila deck that overlooks the section which has new lawn and private reserve-side fencing, the outdoor setting is ready to enjoy from day one

Location
Perfectly positioned beside a reserve and within walking distance to Darfield's township amenities and schools, this home also enjoys close proximity to ample recreational options
Need help with finance?

Vega is Bayleys’ preferred finance adviser for business, providing advice services across residential, business, property development, commercial lending and insurance.