








Next Level, By Design
Price by Negotiation
*Due to earthworks on Tosswill Road, please access the property by driving into Prebbleton township, turning left onto Birchs Road, then left onto Trices Road, and finally left onto Tosswill Road.*
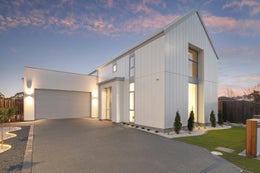
Bespoke in layout and brand-new in build, this statement home takes family living to the next level at Prebbleton Green.
Enterprise Homes gives the property its signature design distinction, with a double-height ceiling opening the living zone to a striking loft-style layout above, adding a dramatic dimension to family life.
Two living areas give the ground floor a welcome degree of latitude. A stone splashback, Fisher & Paykel appliances and a large, generous walk-in pantry put considerable calibre behind the open-plan kitchen. An expansive built-in window seat perfectly frames a casual corner within the dining area. A separate lounge shifts the pace, before the patio gives entertaining an open-air outlet.
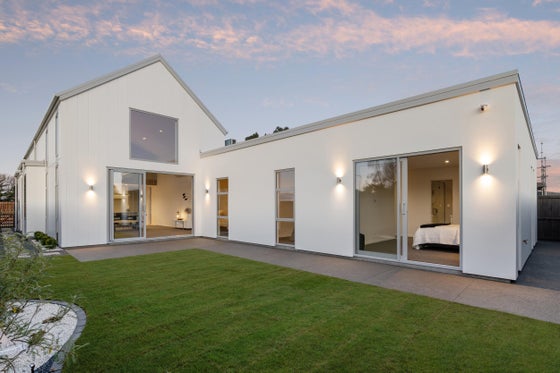
The ground floor is also home to the lion's share of accommodation. Three double bedrooms are led at a luxury level by the master suite, which steps outdoors and pairs a walk-in robe with a tiled en-suite, while a family bathroom supports the remaining two.
The loft level proves a practical masterstroke, pairing a fourth bedroom with a dedicated office and giving an older child, overnight guests or the work-from-home routine valuable territory on a floor of their own.
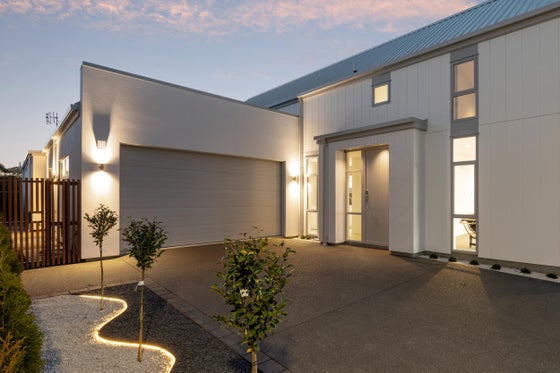
Convenience runs floor to floor with a WC on each, thermally broken double glazing puts quality and comfort behind the build, and a dedicated laundry and internal-access double garage give chores and cars their own quarters.
Settled within Prebbleton Green on 512sqm, this residence joins a neighbourhood where tree-lined streets, generous sections and architectural standards keep quality consistently high. With Prebbleton Domain moments away, the village close at hand and Prebbleton School and Lincoln High zoning serving family plans, the location matches new-build excellence with an established community lifestyle.
Please contact Adam Heazlewood and Meg Olsen for more information.
Find out more about us at www.ahteam.co.nz.
To download the information pack for this property, please copy the below link into your web browser: http://www.propertyfiles.co.nz/property/5531584
*Due to earthworks on Tosswill Road, please access the property by driving into Prebbleton township, turning left onto Birchs Road, then left onto Trices Road, and finally left onto Tosswill Road.*
Bespoke in layout and brand-new in build, this statement home takes family living to the next level at Prebbleton Green.
Enterprise Homes gives the property its signature design distinction, with a double-height ceiling opening the living zone to a striking loft-style layout above, adding a dramatic dimension to family life.
Two living areas give the ground floor a welcome degree of latitude. A stone splashback, Fisher & Paykel appliances and a large, generous walk-in pantry put considerable calibre behind the open-plan kitchen. An expansive built-in window seat perfectly frames a casual corner within the dining area. A separate lounge shifts the pace, before the patio gives entertaining an open-air outlet.
The ground floor is also home to the lion's share of accommodation. Three double bedrooms are led at a luxury level by the master suite, which steps outdoors and pairs a walk-in robe with a tiled en-suite, while a family bathroom supports the remaining two.
The loft level proves a practical masterstroke, pairing a fourth bedroom with a dedicated office and giving an older child, overnight guests or the work-from-home routine valuable territory on a floor of their own.
Convenience runs floor to floor with a WC on each, thermally broken double glazing puts quality and comfort behind the build, and a dedicated laundry and internal-access double garage give chores and cars their own quarters.
Settled within Prebbleton Green on 512sqm, this residence joins a neighbourhood where tree-lined streets, generous sections and architectural standards keep quality consistently high. With Prebbleton Domain moments away, the village close at hand and Prebbleton School and Lincoln High zoning serving family plans, the location matches new-build excellence with an established community lifestyle.
Please contact Adam Heazlewood and Meg Olsen for more information.
Find out more about us at www.ahteam.co.nz.
To download the information pack for this property, please copy the below link into your web browser: http://www.propertyfiles.co.nz/property/5531584
Key features

Open plan
A stone splashback, Fisher & Paykel appliances and a large, generous walk-in pantry put considerable calibre behind the open-plan kitchen

Layout
Three double bedrooms are led at a luxury level by the master suite, which steps outdoors and pairs a walk-in robe with a tiled en-suite

Modern
Convenience runs floor to floor with a WC on each, thermally broken double glazing puts quality and comfort behind the build, and a dedicated laundry and internal-access double garage

Local amenities
With Prebbleton Domain moments away, the village close at hand and Prebbleton School and Lincoln High zoning serving family plans
Need help with finance?

Vega is Bayleys’ preferred finance adviser for business, providing advice services across residential, business, property development, commercial lending and insurance.