








Built for growing families and easy living
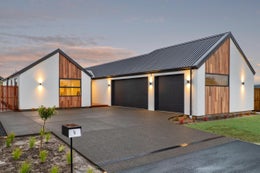
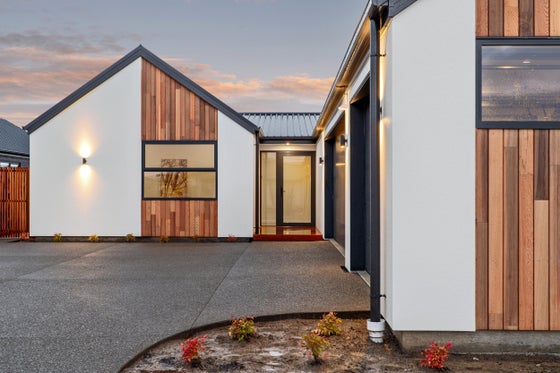
Newly completed and crafted with architectural integrity, this four bedroom home in Earlsbrook blends modern design with family focused functionality. Built by Inline Building and clad in a combination of plaster and cedar. The home sits proudly on a fully fenced 677sqm section, offering privacy, security, and low maintenance appeal for new home buyers.
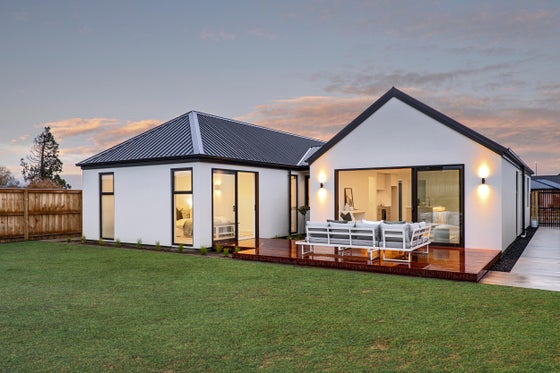
High raked ceilings, expansive glazing and seamless indoor-outdoor flow create a light filled environment throughout the open plan living and dining zone. A separate lounge at the front of the home provides an ideal retreat for media, relaxation, or client friendly use.
The contemporary kitchen is a true centrepiece, showcasing engineered stone benchtops, tiled detailing, Fisher & Paykel appliances and a generous walk in pantry, perfect for busy households and entertainers alike. North facing outdoor living is exceptional, with an extensive Kwila deck and landscaped grounds, including a raised garden bed for added character.
Accommodation is well considered, offering four double bedrooms. The master suite is privately positioned and features a walk in wardrobe, luxe tiled ensuite and direct deck access. A fully tiled family bathroom and separate toilet support daily convenience.
Additional features include ducted heating and cooling, under-tile heating, a carpeted triple garage with attic storage, separate laundry, and off street parking.
Set within a thriving village community, this stylish, high spec home is an outstanding opportunity for discerning buyers seeking comfort, quality, and contemporary design.
** The information presented herein may have been obtained from REINZ/CoreLogic/Local Councils/CERA or other third-party companies, and we are unable to verify its accuracy.
High raked ceilings, expansive glazing and seamless indoor-outdoor flow create a light filled environment throughout the open plan living and dining zone. A separate lounge at the front of the home provides an ideal retreat for media, relaxation, or client friendly use.
The contemporary kitchen is a true centrepiece, showcasing engineered stone benchtops, tiled detailing, Fisher & Paykel appliances and a generous walk in pantry, perfect for busy households and entertainers alike. North facing outdoor living is exceptional, with an extensive Kwila deck and landscaped grounds, including a raised garden bed for added character.
Accommodation is well considered, offering four double bedrooms. The master suite is privately positioned and features a walk in wardrobe, luxe tiled ensuite and direct deck access. A fully tiled family bathroom and separate toilet support daily convenience.
Additional features include ducted heating and cooling, under-tile heating, a carpeted triple garage with attic storage, separate laundry, and off street parking.
Set within a thriving village community, this stylish, high spec home is an outstanding opportunity for discerning buyers seeking comfort, quality, and contemporary design.
** The information presented herein may have been obtained from REINZ/CoreLogic/Local Councils/CERA or other third-party companies, and we are unable to verify its accuracy.
Key features

Architectural
Newly completed and crafted with architectural integrity, built by Inline Building

Heating
Ducted heating and cooling, under-tile heating, a carpeted triple garage

Layout
Blends modern design with family focused functionality
