




Move Straight Into Modern
Price by Negotiation
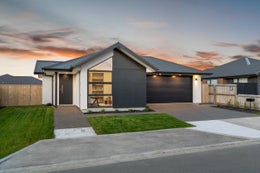
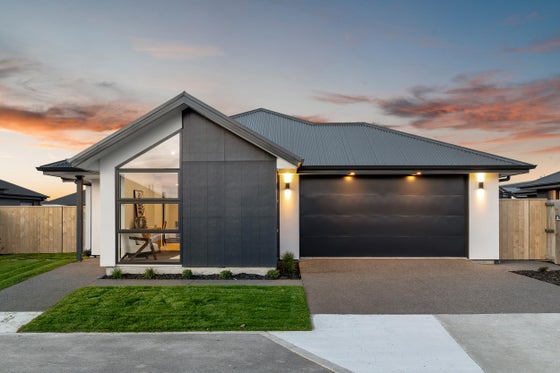
Less maintenance and more living define this brand-new Versatile home, bringing a fresh perspective to family life in Te Whāriki.
Designed to maximise sunshine and every square metre, the single-level layout gives centre stage to open-plan living and dining, where a well-appointed kitchen with a walk-in pantry sits alongside a separate lounge that brings flexibility to every stage of the day.
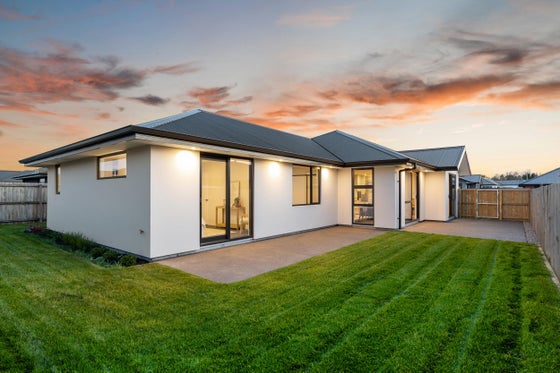
Landscaped for maximum enjoyment and minimal upkeep, the 488sqm section is positioned for sunshine and makes outdoor living feel effortless, offering enough space to entertain or unwind without a weekend's worth of maintenance.
Four bedrooms and two bathrooms with tiled showers provide family-minded accommodation, led by a master complete with a walk-in wardrobe, en-suite and direct outdoor access.
Rockcote cladding paired with James Hardie Axon panel accents delivers clean-lined street appeal, while ducted heating and cooling, generous storage, an internal-access double garage with an integrated laundry, and the advantage of a Master Build Guarantee reinforce the home's refreshingly easy-care approach.
Positioned in Te Whāriki, moments from Lincoln's town centre, schools, neighbourhood reserves and playgrounds, this brand-new home brings together comfort, convenience and quality in one of Lincoln's most sought-after settings.
Please contact Adam Heazlewood and Meg Olsen for more information.
Find out more about us at www.ahteam.co.nz.
To download the information pack for this property, please copy the below link into your web browser: http://www.propertyfiles.co.nz/property/5531329
Key features

Open plan
Single-level layout gives centre stage to open-plan living and dining, where a well-appointed kitchen with a walk-in pantry sits alongside a separate lounge

Position
Landscaped for maximum enjoyment and minimal upkeep, the 488sqm section is positioned for sunshine and offers enough space to entertain or unwind

Layout
Four bedrooms and two bathrooms with tiled showers, led by a master complete with a walk-in wardrobe, an en-suite and direct outdoor access

Garaging
An internal-access double garage with an integrated laundry, generous storage, and ducted heating and cooling throughout
Need help with finance?

Vega is Bayleys’ preferred finance adviser for business, providing advice services across residential, business, property development, commercial lending and insurance.