


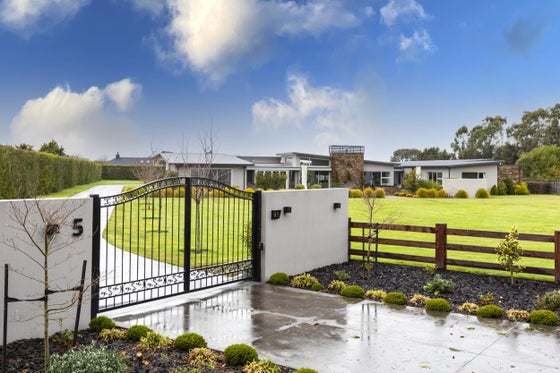
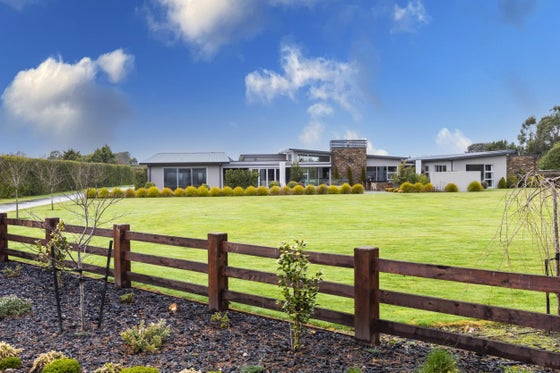






Luxury lifestyle living on a grand scale
Luxurious contemporary lifestyle property built in 2019 with an exceptional floor layout of 606sqm on a beautifully landscaped site
of 10,149sqm
• Additional modern 660sqm high stud shed complete with multiple auto doors, mancave incorporated within the footprint, heat pump,
separate wash bay, WC, shower and sauna
• Designed by Tim Devine Architecture Ltd
• Located down a private laneway well off the main road offering complete privacy
• Inground indoor pool- with heat pump, WC, shower and sauna
• Electric pool cover
• Changing room and pump room
• Stunning water feature at grand tiled entrance leading into media room and main living area
• Large entertainers open plan kitchen/dining/living- full scullery off the kitchen
• Gas fire- in main living area with sensational outdoor flow to sundrenched terraces and gardens
• Central heating and underfloor heating- electric throughout the home
• Featuring four double bedrooms and four bathrooms throughout• Opulent master suite complete with dressing room, luxury double
shower, freestanding tub and makeup prep area
• Main bathroom with stunning aluminium tiles with under-tile heating• Triple internal access garage
• Office or another additional fifth bedroom- overlooks the huge drive with parking and turning areas
• Guest wing featuring luxurious ensuite and two double bedrooms
• Entertainers designated bar which opens to louvred conservatory and expansive outdoor deck which also flows out from living and pool area
• Alfresco BBQ area with built-in sink & bench area
• Full laundry and mud room
of 10,149sqm
• Additional modern 660sqm high stud shed complete with multiple auto doors, mancave incorporated within the footprint, heat pump,
separate wash bay, WC, shower and sauna
• Designed by Tim Devine Architecture Ltd
• Located down a private laneway well off the main road offering complete privacy
• Inground indoor pool- with heat pump, WC, shower and sauna
• Electric pool cover
• Changing room and pump room
• Stunning water feature at grand tiled entrance leading into media room and main living area
• Large entertainers open plan kitchen/dining/living- full scullery off the kitchen
• Gas fire- in main living area with sensational outdoor flow to sundrenched terraces and gardens
• Central heating and underfloor heating- electric throughout the home
• Featuring four double bedrooms and four bathrooms throughout• Opulent master suite complete with dressing room, luxury double
shower, freestanding tub and makeup prep area
• Main bathroom with stunning aluminium tiles with under-tile heating• Triple internal access garage
• Office or another additional fifth bedroom- overlooks the huge drive with parking and turning areas
• Guest wing featuring luxurious ensuite and two double bedrooms
• Entertainers designated bar which opens to louvred conservatory and expansive outdoor deck which also flows out from living and pool area
• Alfresco BBQ area with built-in sink & bench area
• Full laundry and mud room
Key features

Architectural
Tim Devine Architecture Ltd

Chattels
Pool- Heatpump inground, WC & shower, sauna

Construction
Central heating throughout

Layout
Master- dressing room, luxury double shower, freestanding tub, makeup prep area
Need help with finance?

Vega is Bayleys’ preferred finance adviser for business, providing advice services across residential, business, property development, commercial lending and insurance.