








Retreat in style
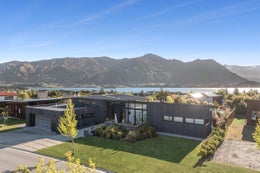
Crafted by acclaimed architects Condon Scott, this striking cedar-clad residence is a showcase of contemporary design, breathtaking mountain vistas and effortless modern living. Positioned on a beautifully landscaped 1,056sqm (approx) site, the 274sqm (approx) home has been thoughtfully designed to deliver both architectural sophistication and everyday comfort.
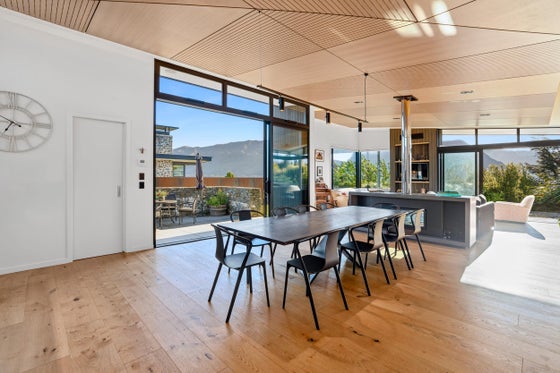
At the heart of the home, a light-filled open-plan kitchen, dining and living space creates a natural gathering point. A dramatic double-sided gas fireplace provides warmth and ambience to both the dining and lounge areas, while the designer kitchen is complemented by a well-equipped butler's pantry. An office nook tucked discreetly off the kitchen offers a practical work-from-home or study space.
Each of the three generous bedrooms enjoys its own private ensuite and seamless outdoor access via ranch sliders. The luxurious master suite is further enhanced by a walk-in wardrobe, while underfloor heating in the bathrooms adds an extra layer of comfort. A separate laundry, guest powder room, and double garage ensure the home functions as beautifully as it looks.
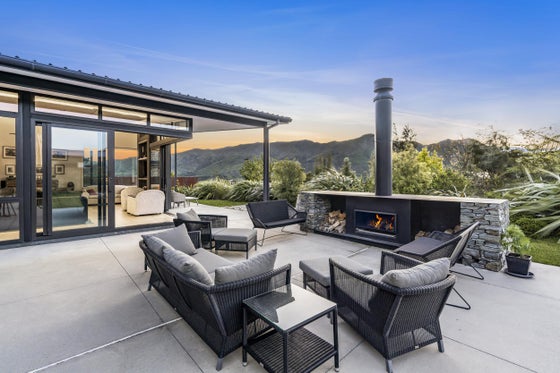
Designed to embrace the sun throughout the day, the outdoor living spaces capture morning light from the east, all-day northern sunshine, and spectacular western sunsets. Whether unwinding in the spa pool, gathering around the outdoor fire, or entertaining guests alfresco, the setting is perfectly tailored for year-round enjoyment.
Offering a peaceful retreat without sacrificing convenience, the property is located just a two-minute (approx) drive to the lake and around six minutes (approx) to town. Combining exceptional architecture, a highly desirable location, and a lifestyle-focused design, this is a rare opportunity to secure a home of enduring quality and appeal. Call the Donnelly Property Team on 0508 DONNELLY for more information or to view.
At the heart of the home, a light-filled open-plan kitchen, dining and living space creates a natural gathering point. A dramatic double-sided gas fireplace provides warmth and ambience to both the dining and lounge areas, while the designer kitchen is complemented by a well-equipped butler's pantry. An office nook tucked discreetly off the kitchen offers a practical work-from-home or study space.
Each of the three generous bedrooms enjoys its own private ensuite and seamless outdoor access via ranch sliders. The luxurious master suite is further enhanced by a walk-in wardrobe, while underfloor heating in the bathrooms adds an extra layer of comfort. A separate laundry, guest powder room, and double garage ensure the home functions as beautifully as it looks.
Designed to embrace the sun throughout the day, the outdoor living spaces capture morning light from the east, all-day northern sunshine, and spectacular western sunsets. Whether unwinding in the spa pool, gathering around the outdoor fire, or entertaining guests alfresco, the setting is perfectly tailored for year-round enjoyment.
Offering a peaceful retreat without sacrificing convenience, the property is located just a two-minute (approx) drive to the lake and around six minutes (approx) to town. Combining exceptional architecture, a highly desirable location, and a lifestyle-focused design, this is a rare opportunity to secure a home of enduring quality and appeal. Call the Donnelly Property Team on 0508 DONNELLY for more information or to view.
Key features

Location
Prime location just a two minute (approx) drive to the lake and 6 minutes (approx) to town

Lifestyle
Exceptional lifestyle with seamless indoor/outdoor living, spa and outdoor fire for year-round enjoyment

Section
Generous 1,056sqm (approx) landscaped section offering space, privacy and sun from morning to evening

Views
Stunning mountain views framing the outdoor living areas and enhancing the home’s tranquil setting
Need help with finance?

Vega is Bayleys’ preferred finance adviser for business, providing advice services across residential, business, property development, commercial lending and insurance.