








Elevated views, exceptional space
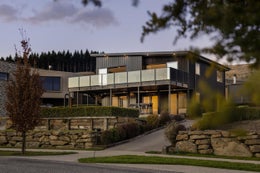
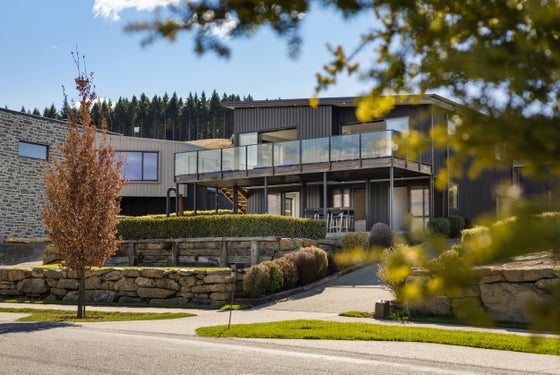
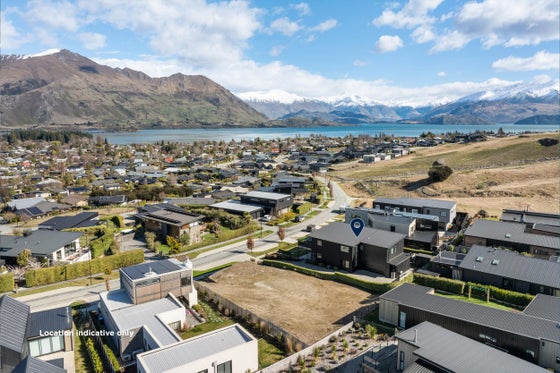
Located in the sought-after Kirimoko neighbourhood, this modern two-storey home offers an impressive combination of space, comfort, and lifestyle. Set on a 649sqm (approx) section with a generous 256sqm (approx) floor area, the home has been thoughtfully designed to make the most of its elevated position and surrounding views.
The ground floor is dedicated to comfortable family living, with three well-proportioned bedrooms, a family bathroom, separate laundry, and a double internal-access garage. Each bedroom opens directly to the outdoor deck, creating an easy connection to the outdoors and a private space to relax, complete with a spa.
Upstairs, the home opens into a light-filled open-plan kitchen, dining, and living area, where sliding doors extend the space onto a balcony and provide an ideal setting for outdoor entertaining. Views across the surrounding mountains and towards the lake create an impressive backdrop to everyday living. A second living area provides flexibility for families, while a separate toilet adds convenience on this level.
The master suite is also positioned upstairs, providing a private retreat complete with a walk-in wardrobe and ensuite. Year-round comfort is well catered for with ducted heating upstairs, two separate heat pumps servicing the downstairs living areas, and underfloor heating in the bathrooms.
Outside, the home offers multiple spaces to enjoy the Wānaka lifestyle, from the elevated balcony upstairs to the private deck and spa area downstairs. The thoughtful layout provides excellent separation between living and accommodation, making the home equally suited to family life, entertaining, or hosting guests.
The location is hard to beat, with Sticky Forest's popular biking trails right on your doorstep. A range of other walking and biking tracks are also nearby, while schools and local amenities are within easy reach. Wānaka township and the lakefront are just a six-minute (approx) drive away.
Modern, spacious, and superbly positioned, 30 Kirimoko Crescent offers a wonderful opportunity to enjoy the best of Wānaka living, with nature and adventure right outside your door.
Call Matt Ecroyd on 021 258 9380 for more information or to book a viewing.
Deadline Private Treaty (unless sold prior) 4pm, 15 October 2026 , 62 Ardmore Street, Wanaka.
The ground floor is dedicated to comfortable family living, with three well-proportioned bedrooms, a family bathroom, separate laundry, and a double internal-access garage. Each bedroom opens directly to the outdoor deck, creating an easy connection to the outdoors and a private space to relax, complete with a spa.
Upstairs, the home opens into a light-filled open-plan kitchen, dining, and living area, where sliding doors extend the space onto a balcony and provide an ideal setting for outdoor entertaining. Views across the surrounding mountains and towards the lake create an impressive backdrop to everyday living. A second living area provides flexibility for families, while a separate toilet adds convenience on this level.
The master suite is also positioned upstairs, providing a private retreat complete with a walk-in wardrobe and ensuite. Year-round comfort is well catered for with ducted heating upstairs, two separate heat pumps servicing the downstairs living areas, and underfloor heating in the bathrooms.
Outside, the home offers multiple spaces to enjoy the Wānaka lifestyle, from the elevated balcony upstairs to the private deck and spa area downstairs. The thoughtful layout provides excellent separation between living and accommodation, making the home equally suited to family life, entertaining, or hosting guests.
The location is hard to beat, with Sticky Forest's popular biking trails right on your doorstep. A range of other walking and biking tracks are also nearby, while schools and local amenities are within easy reach. Wānaka township and the lakefront are just a six-minute (approx) drive away.
Modern, spacious, and superbly positioned, 30 Kirimoko Crescent offers a wonderful opportunity to enjoy the best of Wānaka living, with nature and adventure right outside your door.
Call Matt Ecroyd on 021 258 9380 for more information or to book a viewing.
Deadline Private Treaty (unless sold prior) 4pm, 15 October 2026 , 62 Ardmore Street, Wanaka.
Key features

Floor area
256sqm (approx) modern two-storey home

Dwelling details
Thoughtful separation between living and accommodation

Views
Elevated position capturing mountain and lake views

Location
Excellent base for enjoying Wanaka's outdoor lifestyle
Need help with finance?

Vega is Bayleys’ preferred finance adviser for business, providing advice services across residential, business, property development, commercial lending and insurance.