








Modern comforts. Room to grow.
This well-presented family home combines generous proportions with a practical layout designed for everyday easy living. Thoughtfully updated with modern comforts, it offers versatile spaces and a functional design that will appeal to a variety of buyers.
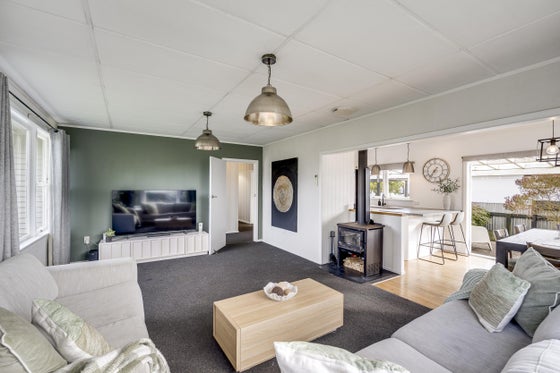
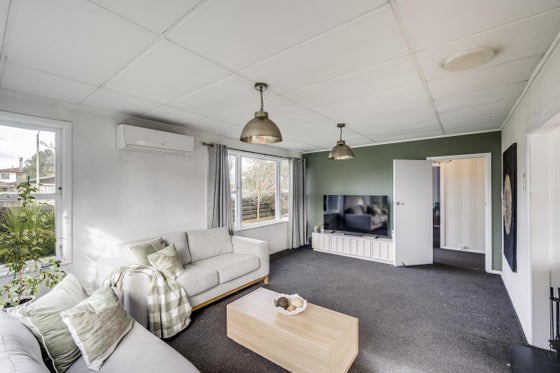
The open-plan kitchen, dining and living area forms the heart of the home, with natural light enhancing the sense of space. Contemporary in style, the kitchen features soft-close cabinetry, generous storage and a breakfast bar. The spacious living and dining area creates an inviting setting for everyday living, with a wood burner, heat pump and DVS system delivering year-round comfort.
Opening from the dining zone, the outdoor deck provides an extension of the home where you can soak up the sun with a morning coffee, enjoy family barbecues together, or entertain guests.
Accommodation includes two generous double bedrooms and a single bedroom, all with built-in wardrobes, complemented by a modern family bathroom with underfloor heating. A separate internal laundry adds practicality, while a large rumpus space and second bathroom provide flexibility for families, guests or work-from-home living.
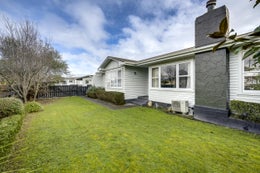
Outdoors, the fully fenced section offers a wonderful blend of space and practicality, with an array of established fruit trees, while a double carport, single garage, garden shed and woodshed enhance the functionality, providing excellent options for vehicles and storage.
With easy access to Hastings' main routes, schools, shopping and recreational facilities, this home is ideally placed for families and busy households seeking comfort, versatility and everyday convenience.
This one won't disappoint. Call Diana today.
The open-plan kitchen, dining and living area forms the heart of the home, with natural light enhancing the sense of space. Contemporary in style, the kitchen features soft-close cabinetry, generous storage and a breakfast bar. The spacious living and dining area creates an inviting setting for everyday living, with a wood burner, heat pump and DVS system delivering year-round comfort.
Opening from the dining zone, the outdoor deck provides an extension of the home where you can soak up the sun with a morning coffee, enjoy family barbecues together, or entertain guests.
Accommodation includes two generous double bedrooms and a single bedroom, all with built-in wardrobes, complemented by a modern family bathroom with underfloor heating. A separate internal laundry adds practicality, while a large rumpus space and second bathroom provide flexibility for families, guests or work-from-home living.
Outdoors, the fully fenced section offers a wonderful blend of space and practicality, with an array of established fruit trees, while a double carport, single garage, garden shed and woodshed enhance the functionality, providing excellent options for vehicles and storage.
With easy access to Hastings' main routes, schools, shopping and recreational facilities, this home is ideally placed for families and busy households seeking comfort, versatility and everyday convenience.
This one won't disappoint. Call Diana today.
Key features

Opportunity
A well-presented family home offering modern comforts, flexible living spaces and plenty of scope for families, professionals or buyers wanting room to spread out.

Layout
Designed for easy everyday living, the practical floor plan features open-plan kitchen, dining and living, three bedrooms, a large rumpus and a second bathroom for added flexibility.

Garaging
Single garage with automatic door, power and workbench, plus a double carport providing practical parking and storage options.

Section
Fully fenced corner section with a sunny deck, established fruit trees, garden shed and woodshed, offering great outdoor space to enjoy.
Need help with finance?

Vega is Bayleys’ preferred finance adviser for business, providing advice services across residential, business, property development, commercial lending and insurance.