







Timeless living above the rest
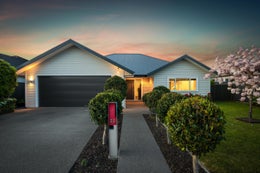
A premier position with family living that sets a higher standard. Designed and built by respected local builder Aaron Dodd, this beautifully presented home rises above its neighbours with an exceptional blend of space, comfort and effortless family living. Showcasing classic weatherboard construction with distinctive feature window facings, it has been thoughtfully designed to balance entertaining with everyday practicality. Positioned on one of the area's premier sections, with views towards the ranges and capturing all-day sun, the home offers a sense of outlook, quality and presence that is difficult to match nearby. Its timeless appeal will suit families seeking room to grow without compromise, or couples looking to enjoy space, style and ease of living. A recent refresh throughout means the new owners can simply relax and enjoy.
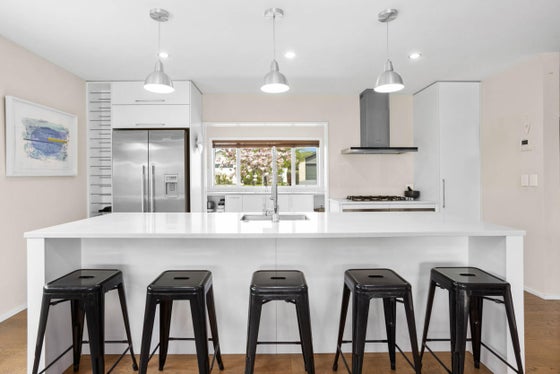
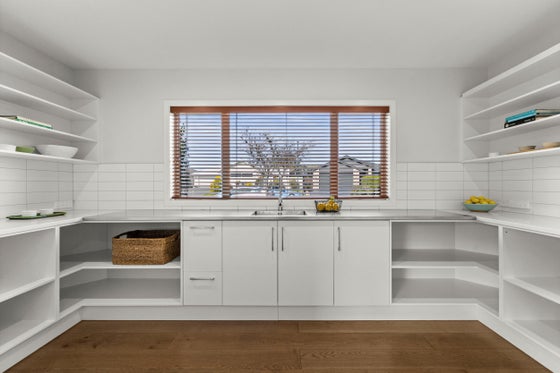
A welcoming entrance with oak flooring immediately signals the calibre of the home, leading to expansive open-plan living where beautifully connected kitchen, dining and family spaces have been designed for both relaxed everyday living and effortless entertaining. The well-appointed kitchen features stone benchtops, a substantial island, double ovens and an oversized scullery, while large stacker doors open seamlessly to the covered north-facing alfresco entertaining area, giving this home a superior sense of flow, light and liveability.
A separate lounge provides a peaceful retreat, opening through stacker doors to its own private patio and offering valuable flexibility for families, entertaining guests or simply relaxing - another feature that elevates the home beyond the everyday.
The thoughtfully designed floor plan offers four generous bedrooms, including a private master retreat with outdoor access, a walk-through wardrobe and a well-appointed ensuite featuring a tiled wet-floor shower. Three additional bedrooms, all with fitted wardrobes, are serviced by a spacious family bathroom complete with a bath, tiled wet-floor shower and separate powder room, ensuring the home delivers the space, privacy and practicality buyers often hope for but seldom find in one complete package.
Year-round comfort is assured with double glazing and ducted air conditioning, while the internal-access double garage incorporates the laundry, generous storage and a substantial workbench, creating the perfect space for hobbies, DIY projects or additional workspace - thoughtful extras that further distinguish this property from surrounding homes.
Outside, the beautifully landscaped and fully fenced grounds provide a wonderful setting for family life, with expansive lawn areas for children and pets to enjoy, established vegetable gardens, citrus trees and the opportunity to add a pool. Attractive views towards the ranges complete this exceptional outdoor environment, enhancing the feeling of space and separation that makes the property feel a step above its neighbours.
Located close to excellent schools, the walking trails of Te Mata Peak, renowned wineries and Havelock North Village, this outstanding home delivers an enviable lifestyle in one of the village's most tightly held locations.
A building report and LIM report are available to interested parties.
Viewing by Appointment
A welcoming entrance with oak flooring immediately signals the calibre of the home, leading to expansive open-plan living where beautifully connected kitchen, dining and family spaces have been designed for both relaxed everyday living and effortless entertaining. The well-appointed kitchen features stone benchtops, a substantial island, double ovens and an oversized scullery, while large stacker doors open seamlessly to the covered north-facing alfresco entertaining area, giving this home a superior sense of flow, light and liveability.
A separate lounge provides a peaceful retreat, opening through stacker doors to its own private patio and offering valuable flexibility for families, entertaining guests or simply relaxing - another feature that elevates the home beyond the everyday.
The thoughtfully designed floor plan offers four generous bedrooms, including a private master retreat with outdoor access, a walk-through wardrobe and a well-appointed ensuite featuring a tiled wet-floor shower. Three additional bedrooms, all with fitted wardrobes, are serviced by a spacious family bathroom complete with a bath, tiled wet-floor shower and separate powder room, ensuring the home delivers the space, privacy and practicality buyers often hope for but seldom find in one complete package.
Year-round comfort is assured with double glazing and ducted air conditioning, while the internal-access double garage incorporates the laundry, generous storage and a substantial workbench, creating the perfect space for hobbies, DIY projects or additional workspace - thoughtful extras that further distinguish this property from surrounding homes.
Outside, the beautifully landscaped and fully fenced grounds provide a wonderful setting for family life, with expansive lawn areas for children and pets to enjoy, established vegetable gardens, citrus trees and the opportunity to add a pool. Attractive views towards the ranges complete this exceptional outdoor environment, enhancing the feeling of space and separation that makes the property feel a step above its neighbours.
Located close to excellent schools, the walking trails of Te Mata Peak, renowned wineries and Havelock North Village, this outstanding home delivers an enviable lifestyle in one of the village's most tightly held locations.
A building report and LIM report are available to interested parties.
Viewing by Appointment
Key features

Dwelling details
Designed and built by respected local builder Aaron Dodd, this beautifully presented four-bedroom home combines generous proportions, quality finishes and effortless family living.

Layout
Thoughtfully designed, the home's layout provides a seamless flow between living spaces while offering privacy and flexibility for the whole family.

Outdoor living
Covered north-facing alfresco entertaining, a private second patio, landscaped fully fenced grounds, expansive lawns and attractive views towards the ranges.

Location
Set in one of Havelock North’s most tightly held locations, close to excellent schools, Te Mata Peak walking trails, renowned wineries and the village.
Need help with finance?

Vega is Bayleys’ preferred finance adviser for business, providing advice services across residential, business, property development, commercial lending and insurance.