


Meeanee
250 Meeanee Road, Meeanee, Napier
 +28
+28



The home we built for ourselves
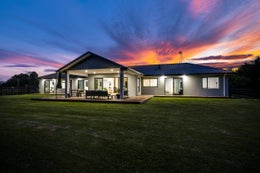
Built just three years ago by a respected local builder as his own family home, 250 Meeanee Road is the result of building for family rather than for the market. Every decision was made with long-term living in mind, creating a home that feels generous, practical and genuinely enjoyable to live in.
Positioned on approximately 2,967sqm of largely flat, fully fenced grounds, this north-facing property enjoys all-day sun and an exceptional sense of space. Sweeping lawns provide room for children, pets and future plans, while a well-established micro orchard adds both character and everyday enjoyment. Mature plantings and generous separation from neighbouring properties create a setting that feels private, peaceful and remarkably removed from the pace of city life, despite remaining within Napier's city boundary.
Designed to embrace its orientation, the home opens effortlessly to extensive Kwila decking that spans the length of the northern side of the residence. Covered and powered outdoor living spaces create a natural extension of the home, offering a place to gather with family and friends, enjoy the sunshine, or simply appreciate the outlook throughout the seasons. Inside, approximately 326sqm of thoughtfully designed floor area offers the proportions many modern homes struggle to achieve. High-stud ceilings enhance the feeling of openness, while quality finishes throughout reflect the care and attention invested during construction. Handcrafted Moroccan tiles feature within the kitchen and butler's pantry, while tiled bathrooms with underfloor heating add everyday comfort.
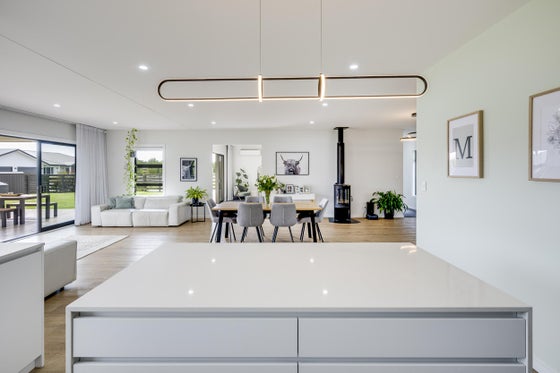
The floorplan has been designed around the realities of family life. Occupying its own private wing, the very generous master suite enjoys a sense of separation rarely found in modern homes, complete with direct access to the decking, a walk-in wardrobe and beautifully appointed ensuite featuring a freestanding bath. At the heart of the home, expansive kitchen, dining and living spaces provide a natural gathering point, supported by a second living room that allows family members to come together while still enjoying space of their own. At the opposite end of the home, a dedicated family wing incorporates three double bedrooms, a generous family bathroom and a third living area, creating flexibility that will continue to evolve alongside changing family needs.
Homes offering this combination of modern construction, sunshine, usable land and genuine space are becoming increasingly difficult to find. Finding all of it within the city boundary, in a home still only three years old, is rarer still. Having created a remarkable family home, the owner is now ready to move on to his next project. For the next owners, it presents an opportunity to enjoy the benefits of a home built with care, foresight, and the intention of being lived in for many years to come.

Sarah Knight
Eastern Realty Ltd, Bayleys,
Licensed under the REA Act 2008

Simone Irwin
Eastern Realty Ltd, Bayleys,
Licensed under the REA Act 2008
Viewing details
Aug


Features

Layout
The main kitchen, dining and living area is expansive and functional, supported by a secondary living space that provides flexibility without disconnection.
Layout
The master wing sits privately at one end of the home complimented by a walk-in robe and beautifully finished ensuite with freestanding bath.

Garden
The grounds are established and beautifully maintained, with mature trees attracting birdlife and extensive outdoor living.

Floor area
Approximately 326sqm of floor area is complimented by high stud ceilings and excellent proportions throughout.
Have your questions answered
Our agents are experts on all things in the property market, if you haven't found what you're looking for, please enquire with the listing agent now to have all of your property questions answered.
Request more information
Contact us and have your questions answered.
Property files
Use the download button below to view all available documents for this property.