




Grand in scale, private by nature
Summer here must be something else. Make it your something else.
Long afternoons beside the pool, friends gathered for a barbecue, music drifting from the house, and those extraordinary views stretching all the way to Te Mata Peak. There's something rather special about a home that makes you want to invite everyone over, and has more than enough room when they arrive.
Welcome to 91 Tironui Drive.
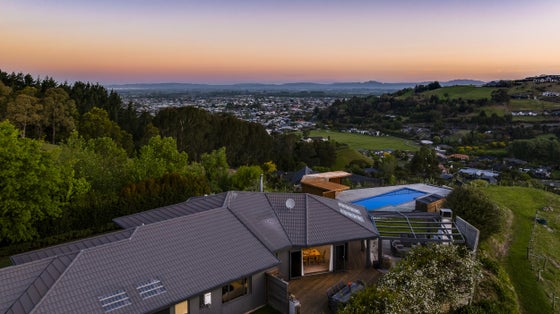
Privately nestled into the hillside in an exclusive and peaceful setting, this exceptional residence combines remarkable proportions, thoughtful design and an outlook that's difficult to forget.
But what makes this property so special isn't simply its size, position or impressive features. It's the life that can be lived here.
For the current owners, this has been the backdrop to raising their family, entertaining friends, hosting functions and celebrating more than a few milestone birthdays. Throughout their ownership, quality improvements have further enhanced a home already blessed with a remarkable sense of occasion.
And nowhere is that more evident than outdoors.
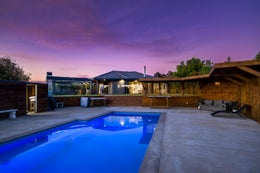
An impressive approximately 55,000-litre mineral swimming pool takes centre stage, surrounded by expansive entertaining areas with room for everyone, and then some. Its beautifully designed poolside pavilion offers a place to gather, recharge or escape the afternoon sun, while the sheer scale of the setting lends itself just as easily to a quiet family afternoon as it does a celebration with a crowd.
Closer to the home, the upper deck flows directly from the main living area, complete with an outdoor fireplace and pizza oven. Picture homemade pizzas, a glass of something lovely in hand, and family and friends gathered around the fire long after the sun has disappeared. All with those magnificent views stretching across the countryside towards Te Mata Peak and across the Terrace.
Inside, the home is every bit as inviting.
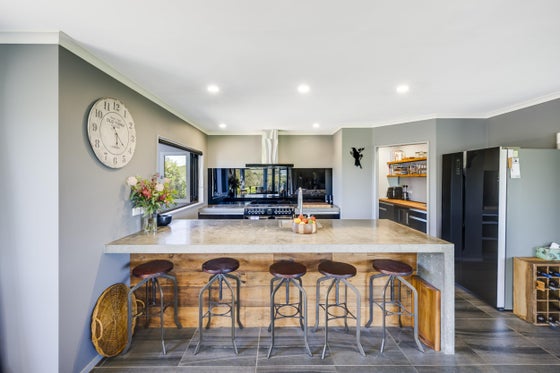
At the heart of it all, a striking kitchen makes a statement with its noir finishes, substantial handcrafted concrete benchtops, warm timber detailing, gas cooktop and seriously impressive oven. A generous walk-in pantry keeps everything close at hand but neatly out of sight, while a bifold servery window opens directly to another of the outdoor entertaining areas. It's a kitchen designed as much for conversation and company as it is for cooking, and by goodness, there have been some extraordinary culinary occasions here!
Beyond the kitchen, the generous family living and dining area opens beautifully to the outdoors. Wide bifold doors connect to the covered deck, while further openings invite in the private gardens, poolside setting and inspiring outlook. There's a lovely ease to the way this home functions, with room to come together and equally, to find a quiet corner of your own.
A second, separate living room has served as the family music room, offering wonderful flexibility as a quieter space when the rest of the home is full of life.
Five generous double bedrooms include two master suites, each with its own ensuite, complemented by a family bathroom and an additional separate toilet, particularly handy for those enjoying the pool! The expansive single-level layout accommodates growing families, extended family, visiting guests and the many different chapters of life with ease.
And despite the celebrations this home has hosted, there's a wonderful sense of peace, privacy and genuine warmth, whether it's just you at home or the whole family gathered together.
The private driveway is often visited by pheasants, while beautiful birdsong is a constant reminder of the natural surroundings. Walking trails, reserve land, celebrated local wineries and excellent schooling are all within easy reach, yet from here, the outside world feels wonderfully far away.
Modern, multifunctional and generous in every sense, 91 Tironui Drive offers something increasingly difficult to find. The freedom to entertain on a grand scale, the privacy to enjoy your own company, and the space to make a lifetime of memories.
This isn't simply a home to admire. It's a home to LIVE in.
Tender closes 1.00pm Wednesday 18 November 2026, Bayleys, Valour House, 180 Dalton Street, Napier (unless sold prior).
Key features

Views
Enjoy breathtaking countryside views stretching towards Te Mata Peak and across the Terrace, providing an extraordinary backdrop to everyday living.

Swimming pool
An impressive mineral swimming pool takes centre stage, creating the ultimate setting for summer afternoons, family fun and entertaining friends.

Outdoor living
Architectural poolside pavilion, beautifully designed for relaxation and entertaining, the poolside pavilion provides a fabulous retreat from the summer sun, with room for everyone.

Layout
Five generous double bedrooms, including two master suites with ensuites, offer exceptional flexibility for families, extended family and visiting guests.

Living areas
Thoughtfully designed, the expansive single-level layout offers generous living spaces, effortless indoor-outdoor flow and flexibility for every stage of family life.

Position
Privately nestled into the hillside, this remarkable property combines peaceful natural surroundings with extraordinary entertaining spaces, including an outdoor fireplace and pizza oven.
Need help with finance?

Vega is Bayleys’ preferred finance adviser for business, providing advice services across residential, business, property development, commercial lending and insurance.