









Exceptional family living, enviable position.
Positioned at the end of a quiet cul-de-sac within the ever-popular Owhiro River subdivision, this impressive 2021-built home brings together exceptional family functionality with an enviable sense of privacy and sun. Generous living spaces, quality finishes and a tranquil green outlook create a home that has been thoughtfully designed around the way modern families live.
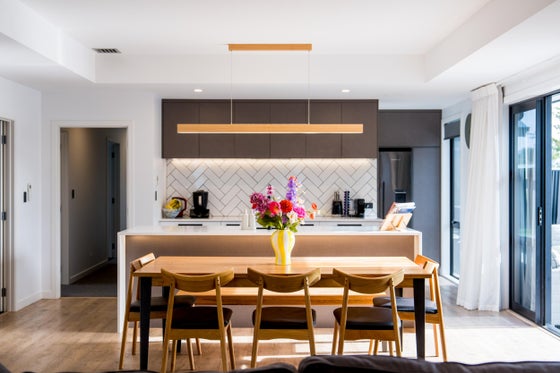
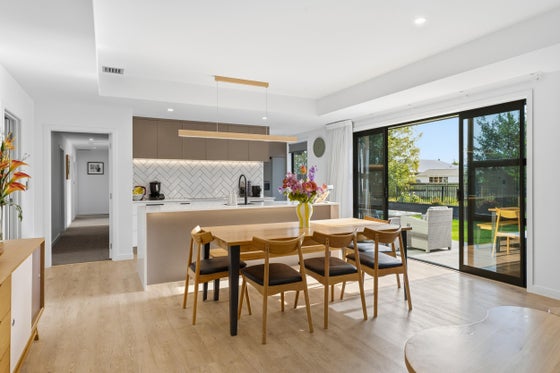
At it's heart is an expansive open-plan kitchen, dining and living area - light-filled, welcoming and perfectly suited to both everyday family life and entertaining. The beautifully appointed kitchen features a generous island bench, stone benchtops and feature tiled splashback, complemented by a large adjoining scullery offering excellent additional storage and preparation space.
A second living room, separated by striking barn doors, adds another layer of flexibility. Whether used as a media room, children's retreat or a quieter space to unwind, it allows the home to adapt easily as family needs change over time.
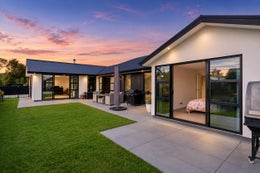
Making the most of its sunny, private position, the main living areas open directly to sheltered outdoor entertaining and established, low-maintenance gardens. A series of raised garden beds are a feature of the grounds, thoughtfully planted with a mix of perennials and annuals that bring changing colour through the seasons, from tulips and peonies in spring to dahlias, gladioli and an abundance of summer blooms. Fully fenced and framed by a peaceful green outlook, the grounds provide an inviting and secure environment for children and pets, with plenty of space to relax, entertain and enjoy the sun.
Accommodation is equally well considered, with four generous bedrooms, each featuring built-in wardrobes. The master suite offers a peaceful retreat with a walk-through wardrobe and beautifully finished tiled ensuite, complete with underfloor heating and double vanity. Direct access to the garden further enhances the connection to the outdoors and the home's private aspect.
The family bathroom continues the quality throughout, featuring tiled flooring and shower, a freestanding bath and feature vanity. A spacious separate laundry provides excellent storage and generous bench space, another practical inclusion designed with busy family life in mind.
Year-round comfort is well catered for with a freestanding wood burner, three heat pumps, DVS system, full double glazing and gas hot water. Completing the home is double internal-access garaging alongside a double-length carport, providing excellent parking, storage and flexibility for vehicles, trailers or recreational gear.
Private, sunny and exceptionally well considered, this is a home where family functionality has been at the forefront of the design. All within the established Owhiro River community, it offers an enviable combination of space, comfort and easy modern living.
At it's heart is an expansive open-plan kitchen, dining and living area - light-filled, welcoming and perfectly suited to both everyday family life and entertaining. The beautifully appointed kitchen features a generous island bench, stone benchtops and feature tiled splashback, complemented by a large adjoining scullery offering excellent additional storage and preparation space.
A second living room, separated by striking barn doors, adds another layer of flexibility. Whether used as a media room, children's retreat or a quieter space to unwind, it allows the home to adapt easily as family needs change over time.
Making the most of its sunny, private position, the main living areas open directly to sheltered outdoor entertaining and established, low-maintenance gardens. A series of raised garden beds are a feature of the grounds, thoughtfully planted with a mix of perennials and annuals that bring changing colour through the seasons, from tulips and peonies in spring to dahlias, gladioli and an abundance of summer blooms. Fully fenced and framed by a peaceful green outlook, the grounds provide an inviting and secure environment for children and pets, with plenty of space to relax, entertain and enjoy the sun.
Accommodation is equally well considered, with four generous bedrooms, each featuring built-in wardrobes. The master suite offers a peaceful retreat with a walk-through wardrobe and beautifully finished tiled ensuite, complete with underfloor heating and double vanity. Direct access to the garden further enhances the connection to the outdoors and the home's private aspect.
The family bathroom continues the quality throughout, featuring tiled flooring and shower, a freestanding bath and feature vanity. A spacious separate laundry provides excellent storage and generous bench space, another practical inclusion designed with busy family life in mind.
Year-round comfort is well catered for with a freestanding wood burner, three heat pumps, DVS system, full double glazing and gas hot water. Completing the home is double internal-access garaging alongside a double-length carport, providing excellent parking, storage and flexibility for vehicles, trailers or recreational gear.
Private, sunny and exceptionally well considered, this is a home where family functionality has been at the forefront of the design. All within the established Owhiro River community, it offers an enviable combination of space, comfort and easy modern living.
Key features

Position
Positioned at the end of a quiet cul-de-sac within the ever-popular Owhiro River subdivision, this impressive 2021-built home brings together exceptional family functionality with an enviable sense of

Open plan
At its heart is an expansive open-plan kitchen, dining and living area – light-filled, welcoming and perfectly suited to both everyday family life and entertaining.

Outdoor living
Making the most of its sunny, private position, the main living areas open directly to sheltered outdoor entertaining and established, low-maintenance gardens.

Layout
Four generous bedrooms, each featuring built-in wardrobes. The master suite offers a peaceful retreat with a walk-through wardrobe and beautifully finished tiled ensuite.

Garaging
Double internal-access garaging alongside a double-length carport, providing excellent parking, storage and flexibility.
