









The entire package | Move in ready
The full package for family living, positioned in an established pocket of North Invercargill.
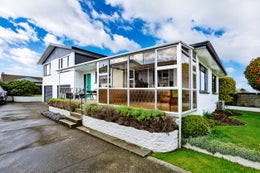
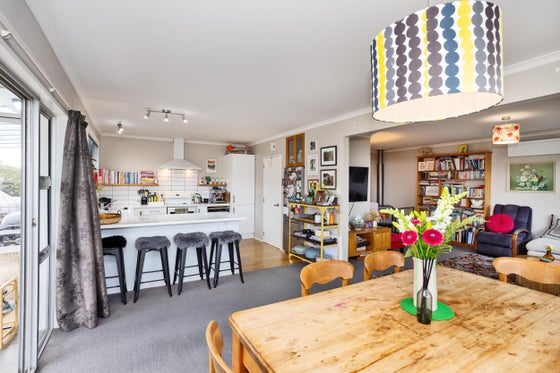
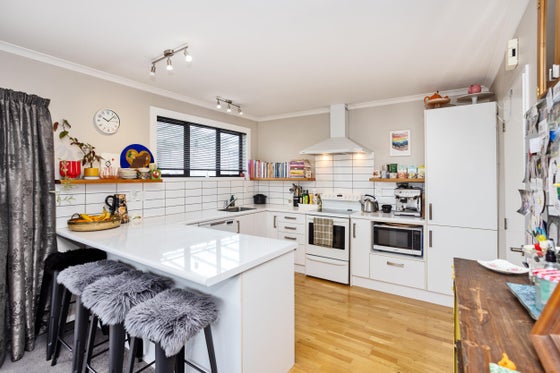
Elevated living is heated by a compliant woodburner and heat pump, with your open plan kitchen and dining providing a practical space for everyday living and entertaining. A conservatory extends from the home, creating an additional space to enjoy throughout the year.
Substantial storage is complemented by a dedicated office, perfect for working from home.
Upstairs is heated by a daiken heat pump. All three bedrooms are generous doubles well appointed to the main bathroom, complete with a separate shower, bath and vanity, plus a separate toilet.
Further features include electric hot water, mostly double glazing and a replaced roof.
The internal access garage includes a separate laundry room, while outside there is excellent off-street parking with opportunity to park a caravan or boat.
Move in ready and zoned for James Hargest College.
Contact Paris Smith to arrange your private viewing.
Please note: Land and floor area measurements are approximate, and boundary lines indicative only. All efforts have been made to source accurate information from reputable sources (i.e. Regional/City councils, Property-Guru, Core Logic etc). We cannot, however, verify its accuracy and suggest this should not replace independent clarification through standard due diligence.
Elevated living is heated by a compliant woodburner and heat pump, with your open plan kitchen and dining providing a practical space for everyday living and entertaining. A conservatory extends from the home, creating an additional space to enjoy throughout the year.
Substantial storage is complemented by a dedicated office, perfect for working from home.
Upstairs is heated by a daiken heat pump. All three bedrooms are generous doubles well appointed to the main bathroom, complete with a separate shower, bath and vanity, plus a separate toilet.
Further features include electric hot water, mostly double glazing and a replaced roof.
The internal access garage includes a separate laundry room, while outside there is excellent off-street parking with opportunity to park a caravan or boat.
Move in ready and zoned for James Hargest College.
Contact Paris Smith to arrange your private viewing.
Please note: Land and floor area measurements are approximate, and boundary lines indicative only. All efforts have been made to source accurate information from reputable sources (i.e. Regional/City councils, Property-Guru, Core Logic etc). We cannot, however, verify its accuracy and suggest this should not replace independent clarification through standard due diligence.
Key features

Position
Elevated within an established pocket of North Invercargill with excellent off-street parking and room for a caravan or boat.

Outdoor living
A conservatory extends the living space, creating an additional area for year-round enjoyment.

School zones
Zoned for James Hargest College, adding appeal for families.
