







Purchased elsewhere - must be sold
Auction to be held at 3:30pm, Friday 23 October 2026 (unless sold prior)
44 Roberts Street, Taupo
The owners have purchased elsewhere and are now highly motivated to see this exceptional home sold on or before auction day. This creates an outstanding opportunity to secure premium living in one of Taupō's most sought after locations.
Perfectly positioned in the lower half of Pataka Road, 1/25 Pataka Road enjoys an enviable address nestled between the prestigious Bird Area and Hilltop. Just one block back from Lake Taupō's main swimming beach, this exceptional residence combines location, quality and effortless lakeside living.
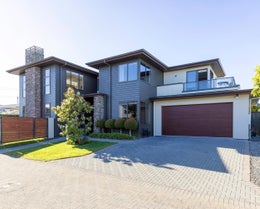
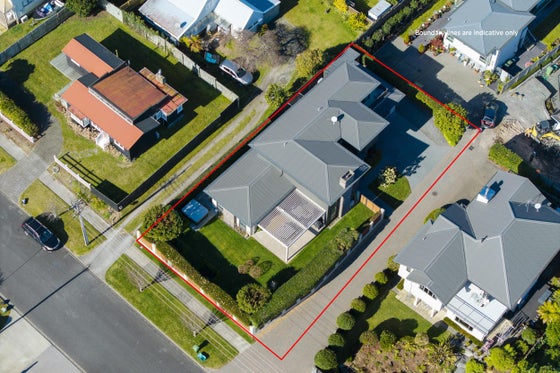
Beautifully constructed across approximately 272sqm and spread over two levels, the home occupies a generous 696sqm (more or less) freehold section. From the moment you arrive, the quality, sophistication and meticulous attention to detail are immediately apparent.
Manicured grounds create a lasting first impression, with immaculate box hedging, established topiary trees and lush green lawns framing the home. The fully fenced, north facing outdoor entertaining area provides a private sanctuary for year round enjoyment. Complete with an electric Louvretec roof system, this inviting space seamlessly extends the living areas and is equally suited to relaxed afternoons or elegant evenings with family and friends.
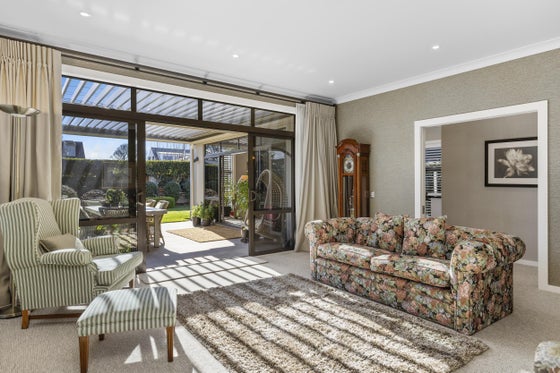
Inside, the home has been thoughtfully designed to accommodate both formal occasions and everyday living. Two generous living areas open effortlessly to the outdoor entertaining spaces, while the open plan family living and dining area centres around a beautifully appointed designer kitchen. Timeless white cabinetry, striking black granite benchtops, double ovens, abundant storage and a well-equipped scullery combine to create a kitchen that is as functional as it is impressive.
Modern polished native timber flooring enhances the kitchen and scullery, beautifully complementing the home's timeless design. High-stud ceilings create a wonderful sense of space and natural light throughout the living areas, while premium double-tracked drapes, elegant voiles and quality louvre window furnishings complete the sophisticated interior. Brand-new carpeting throughout the remainder of the home adds further comfort and refinement.
Year-round comfort has been carefully considered, with ducted gas heating servicing the entire home, a welcoming gas fireplace in the formal lounge and a separate heat pump providing additional climate control in the master suite.
The ground floor also offers excellent flexibility, featuring a generous guest bedroom, beautifully appointed bathroom and internal-access double garaging - ideal for visitors, extended family or those seeking convenient single level accommodation.
Upstairs, the accommodation continues to impress. Two spacious guest bedrooms are serviced by a luxurious family bathroom complete with a spa bath and stylish feature wallpaper, while one bedroom enjoys access to its own private balcony. The master suite is a true retreat, offering generous proportions, elegant feature wallpaper, a large walk-in wardrobe and an expansive ensuite with dual vanities.
Adding to the appeal, all three upstairs bedrooms enjoy beautiful lake and mountain views - a daily reminder of this home's remarkable location.
Fully double glazed and presented in immaculate condition, this residence has been lovingly maintained by owners whose commitment to quality is evident at every turn. Their attention to detail has ensured every aspect of the home has been finished to an exceptional standard.
Offering premium construction, timeless design, outstanding functionality and an enviable lifestyle just moments from the lakefront, this is a home that will appeal to the most discerning buyers.
With the owners now committed elsewhere and determined to have their home sold on or before auction day, your opportunity is clear. Do not delay - premium homes in this location are tightly held.
44 Roberts Street, Taupo
The owners have purchased elsewhere and are now highly motivated to see this exceptional home sold on or before auction day. This creates an outstanding opportunity to secure premium living in one of Taupō's most sought after locations.
Perfectly positioned in the lower half of Pataka Road, 1/25 Pataka Road enjoys an enviable address nestled between the prestigious Bird Area and Hilltop. Just one block back from Lake Taupō's main swimming beach, this exceptional residence combines location, quality and effortless lakeside living.
Beautifully constructed across approximately 272sqm and spread over two levels, the home occupies a generous 696sqm (more or less) freehold section. From the moment you arrive, the quality, sophistication and meticulous attention to detail are immediately apparent.
Manicured grounds create a lasting first impression, with immaculate box hedging, established topiary trees and lush green lawns framing the home. The fully fenced, north facing outdoor entertaining area provides a private sanctuary for year round enjoyment. Complete with an electric Louvretec roof system, this inviting space seamlessly extends the living areas and is equally suited to relaxed afternoons or elegant evenings with family and friends.
Inside, the home has been thoughtfully designed to accommodate both formal occasions and everyday living. Two generous living areas open effortlessly to the outdoor entertaining spaces, while the open plan family living and dining area centres around a beautifully appointed designer kitchen. Timeless white cabinetry, striking black granite benchtops, double ovens, abundant storage and a well-equipped scullery combine to create a kitchen that is as functional as it is impressive.
Modern polished native timber flooring enhances the kitchen and scullery, beautifully complementing the home's timeless design. High-stud ceilings create a wonderful sense of space and natural light throughout the living areas, while premium double-tracked drapes, elegant voiles and quality louvre window furnishings complete the sophisticated interior. Brand-new carpeting throughout the remainder of the home adds further comfort and refinement.
Year-round comfort has been carefully considered, with ducted gas heating servicing the entire home, a welcoming gas fireplace in the formal lounge and a separate heat pump providing additional climate control in the master suite.
The ground floor also offers excellent flexibility, featuring a generous guest bedroom, beautifully appointed bathroom and internal-access double garaging - ideal for visitors, extended family or those seeking convenient single level accommodation.
Upstairs, the accommodation continues to impress. Two spacious guest bedrooms are serviced by a luxurious family bathroom complete with a spa bath and stylish feature wallpaper, while one bedroom enjoys access to its own private balcony. The master suite is a true retreat, offering generous proportions, elegant feature wallpaper, a large walk-in wardrobe and an expansive ensuite with dual vanities.
Adding to the appeal, all three upstairs bedrooms enjoy beautiful lake and mountain views - a daily reminder of this home's remarkable location.
Fully double glazed and presented in immaculate condition, this residence has been lovingly maintained by owners whose commitment to quality is evident at every turn. Their attention to detail has ensured every aspect of the home has been finished to an exceptional standard.
Offering premium construction, timeless design, outstanding functionality and an enviable lifestyle just moments from the lakefront, this is a home that will appeal to the most discerning buyers.
With the owners now committed elsewhere and determined to have their home sold on or before auction day, your opportunity is clear. Do not delay - premium homes in this location are tightly held.
Key features

Location
Positioned between the Bird Area and Hilltop, just one block from Lake Taupo's main swimming beach.

Layout
272sqm (more or less) over two levels with four bedrooms, two spacious living areas, three bathrooms and internal access double garaging.

Dwelling details
Quality kitchen with black granite benchtops, scullery, ducted gas heating, gas fireplace, double glazing and lake and mountain views from the upper level.

Outdoor living
North facing 696sqm (more or less) freehold section with manicured gardens, electric louvretec covered entertaining area and a fully fenced private setting.
Need help with finance?

Vega is Bayleys’ preferred finance adviser for business, providing advice services across residential, business, property development, commercial lending and insurance.